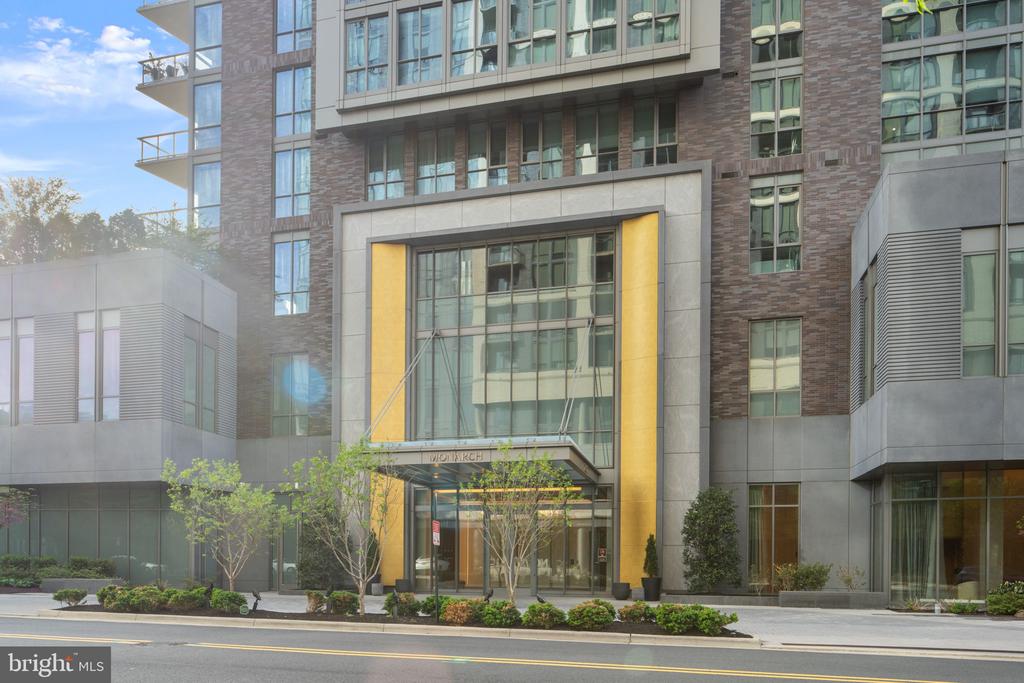
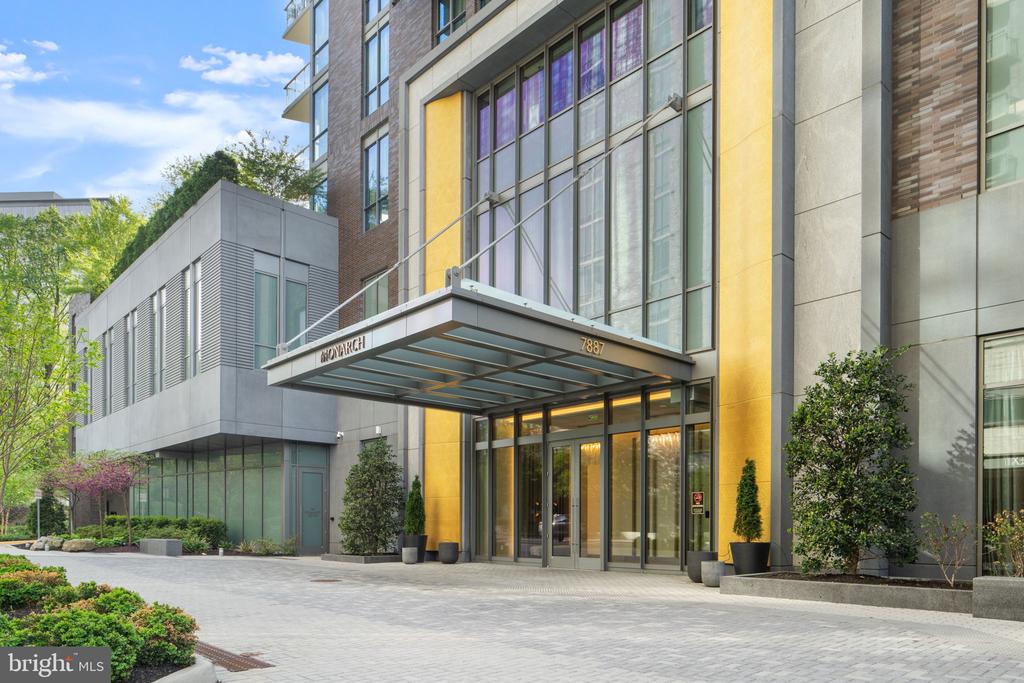
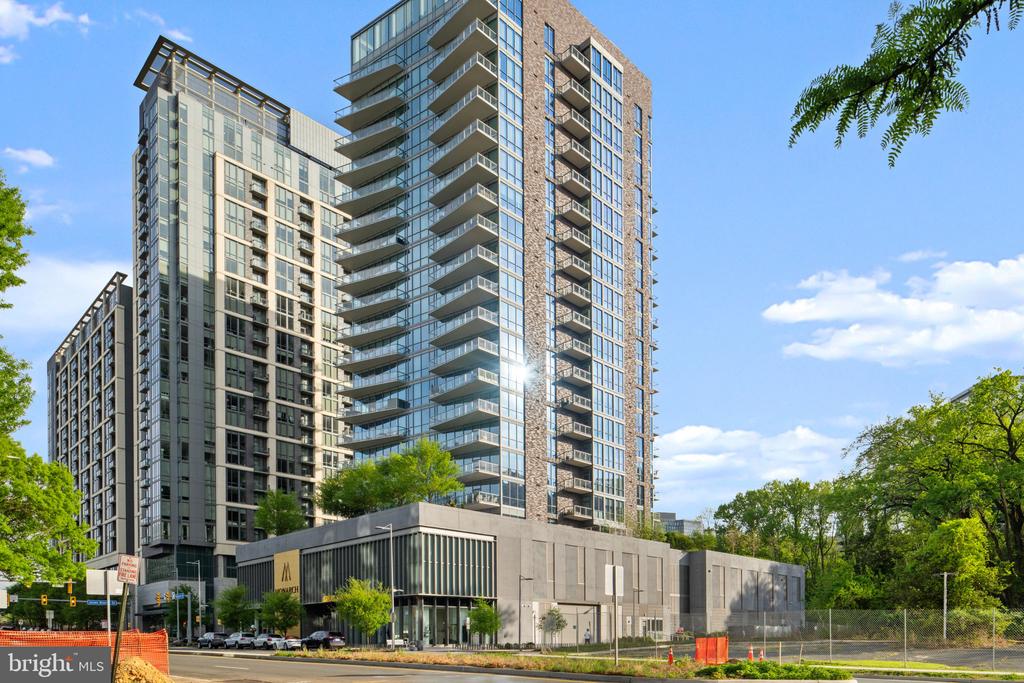
Monarch residential building with a yellow-framed glass entrance and landscaped street frontage.
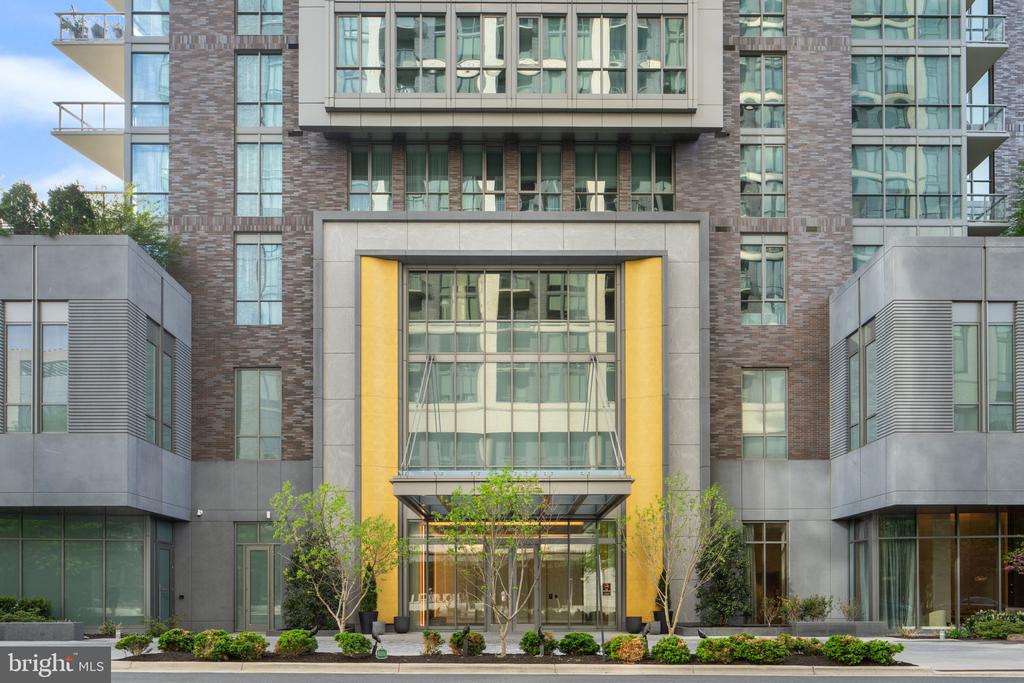
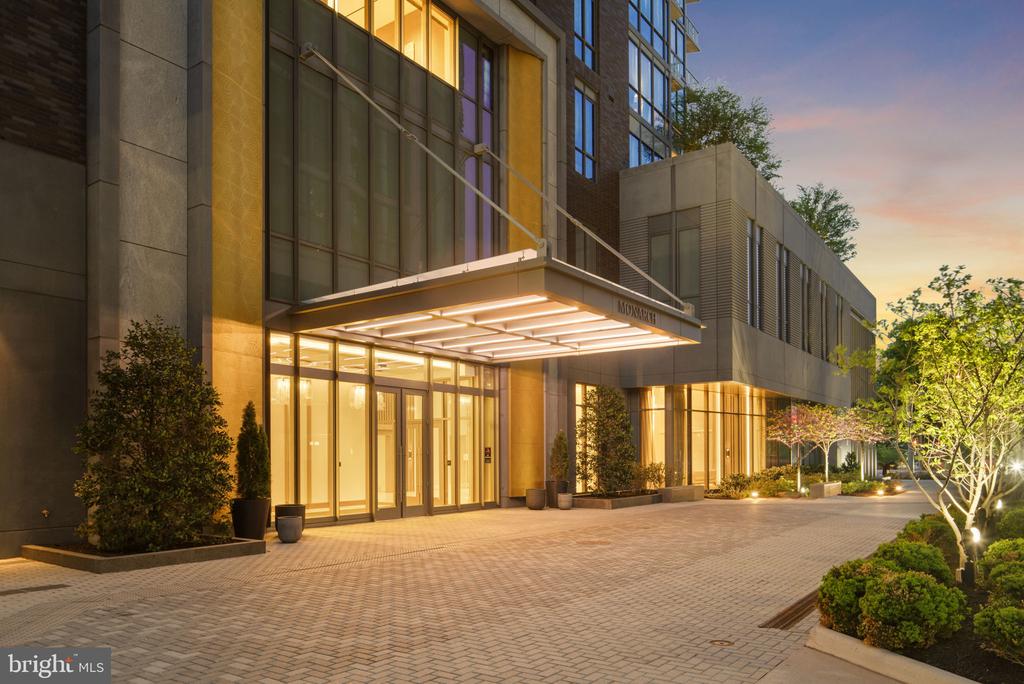
Modern condominium entrance with glass doors, yellow facade panels, and landscaped plantings.
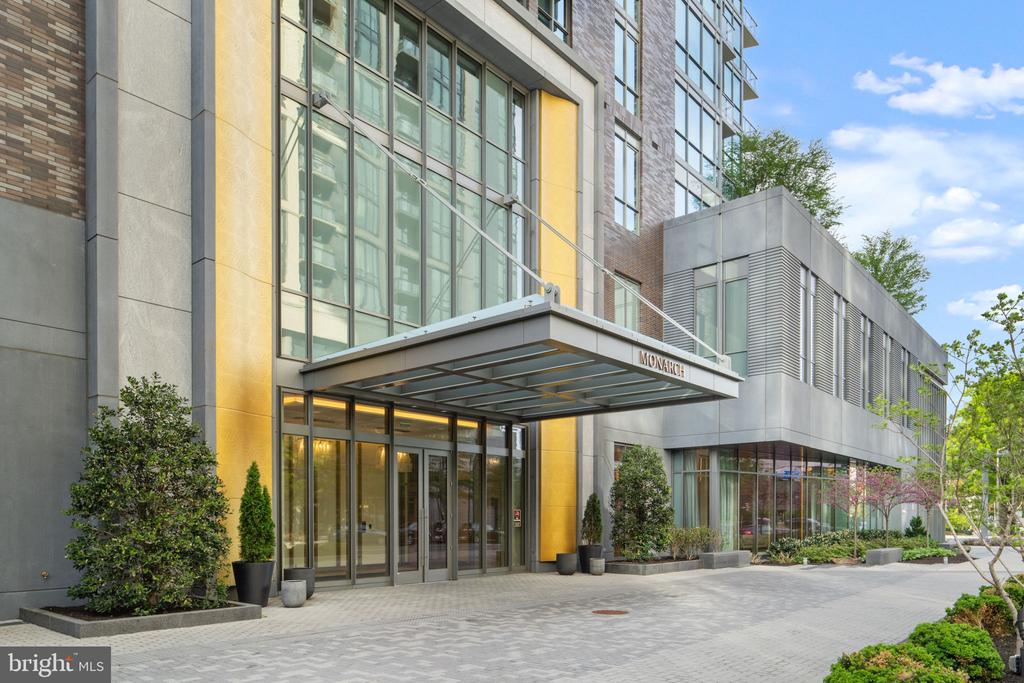
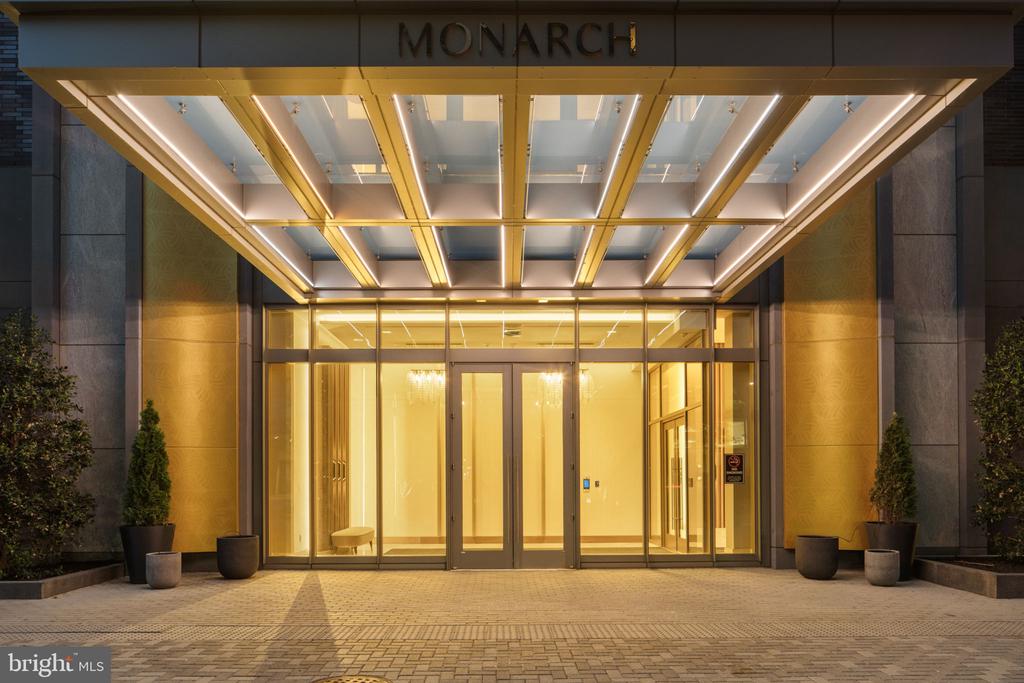
Modern building entrance with a glass canopy marked MONARCH and landscaped planters.
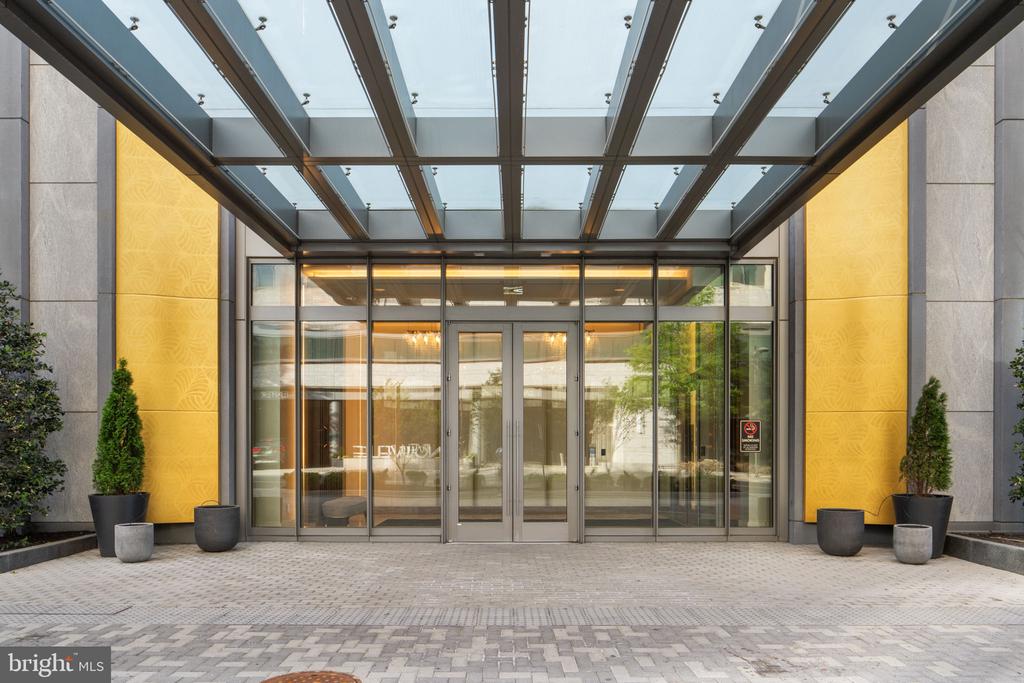
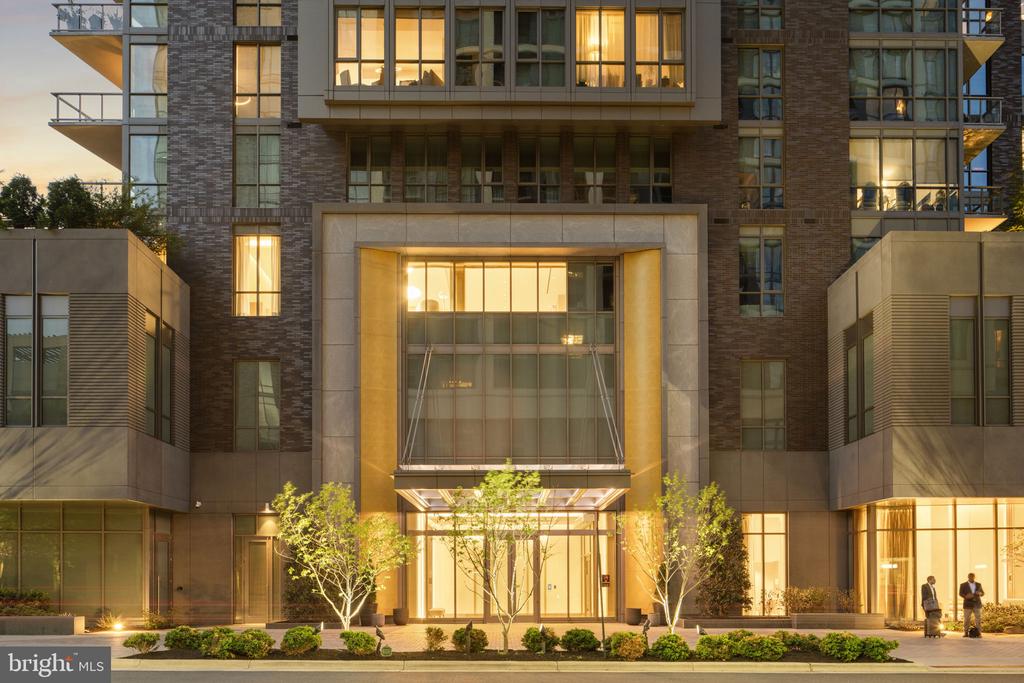
Modern building entrance with glass canopy, gold-colored panels, and flanking planters.
Modern high-rise entrance with a glass canopy marked 7887 and yellow facade panels.
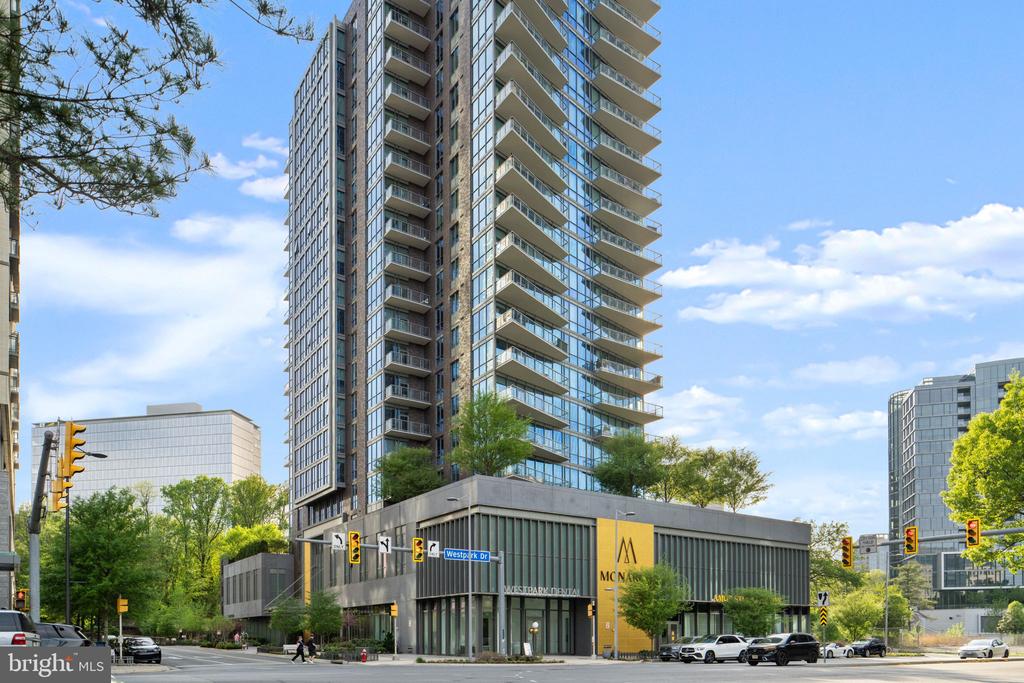
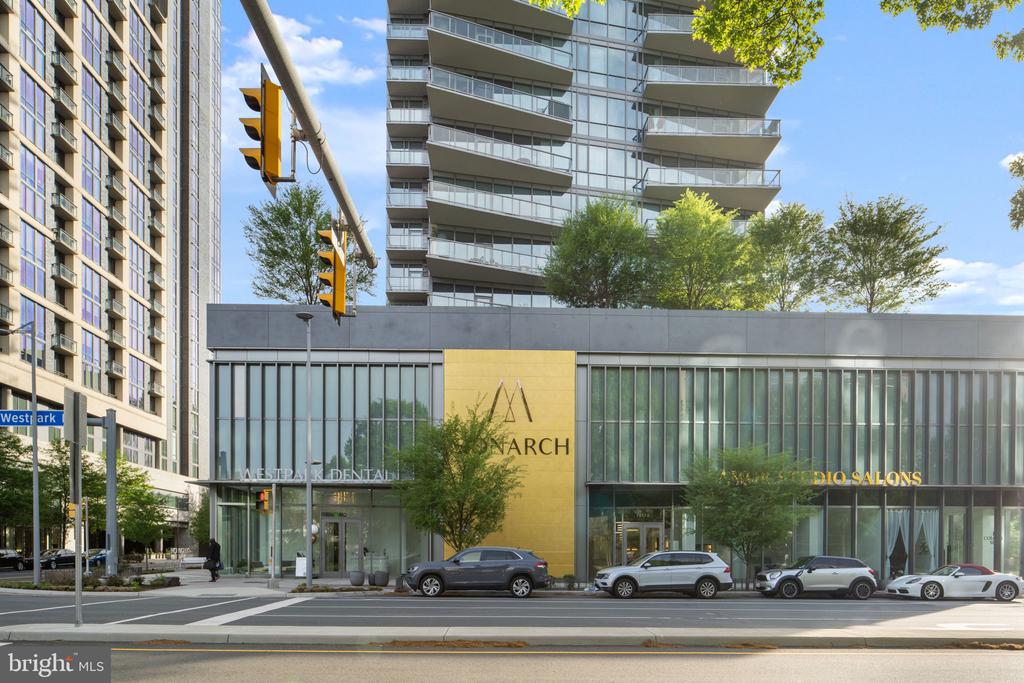
Modern residential high-rise with glass balconies above street-level shops at a leafy urban intersection.
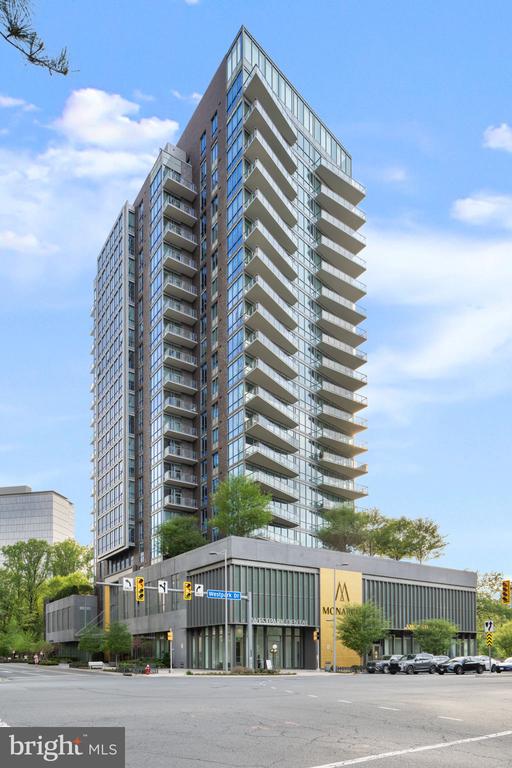
Modern glass residential tower with stacked balconies above a commercial ground floor.
Modern glass high-rise with projecting balconies above street-level storefronts at a sunny intersection.
Modern high-rise condominium with glass façades and stacked balconies on a sunny day.
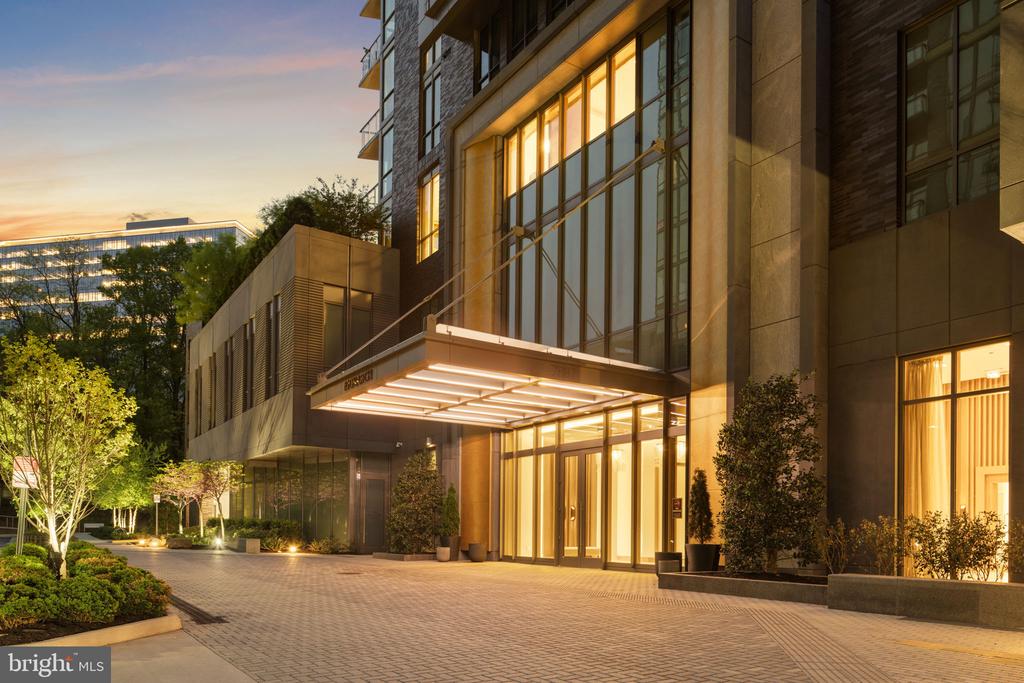
Modern condominium entrance at dusk with a brightly lit canopy and landscaped paved forecourt.
Monarch condominium entrance beneath an illuminated glass-and-metal canopy at night.
Modern residential building entrance with stone and brick facade, landscaped grounds, and warmly lit windows.
Modern condominium entrance with illuminated glass doors, a broad canopy, and a landscaped plaza at dusk.
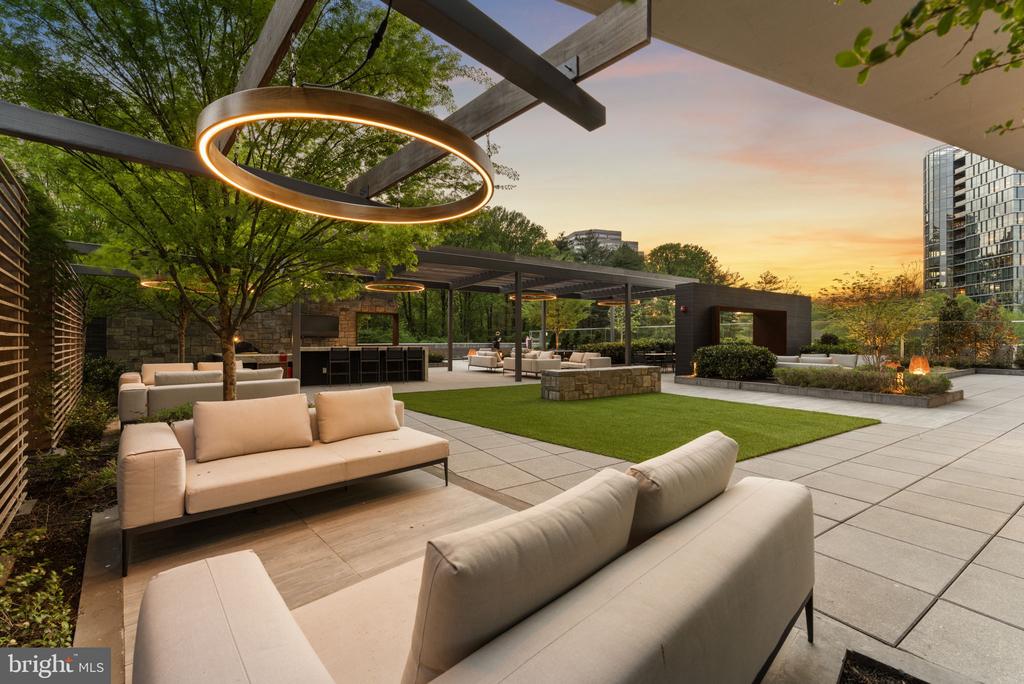
Rooftop terrace with lounge seating, pergola lighting, a central lawn and a glass high-rise at sunset.
Outdoor terrace with cream sectional sofas beneath a modern dark pergola at sunset.
Condominium tower above a landscaped pool deck with lounge seating and a pergola.
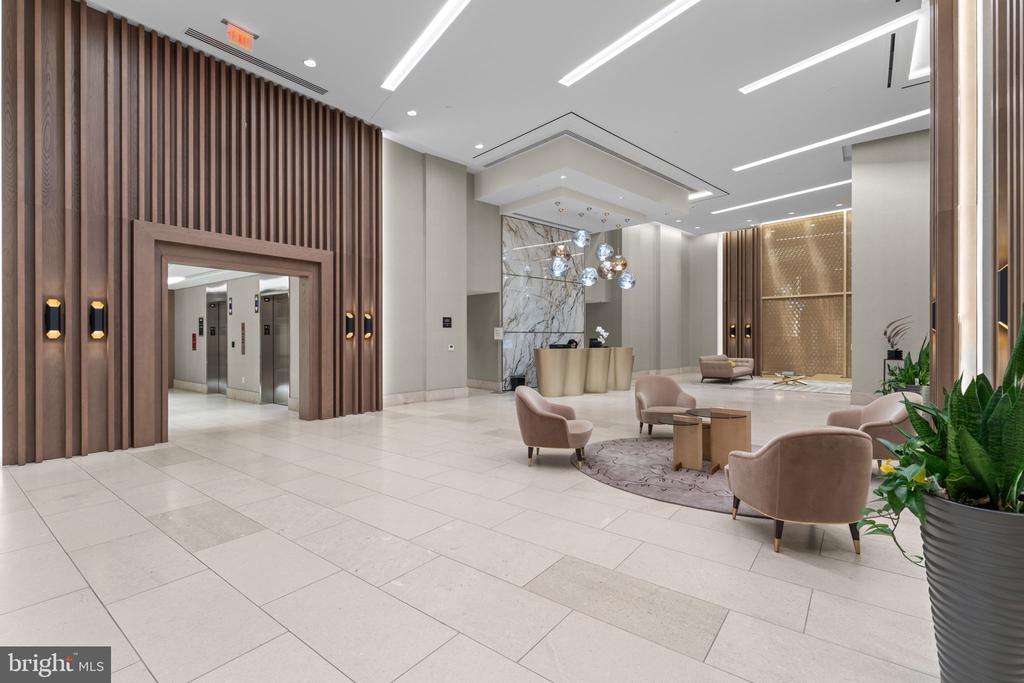
Condominium lobby with elevator banks, a marble reception desk, and a furnished seating area.
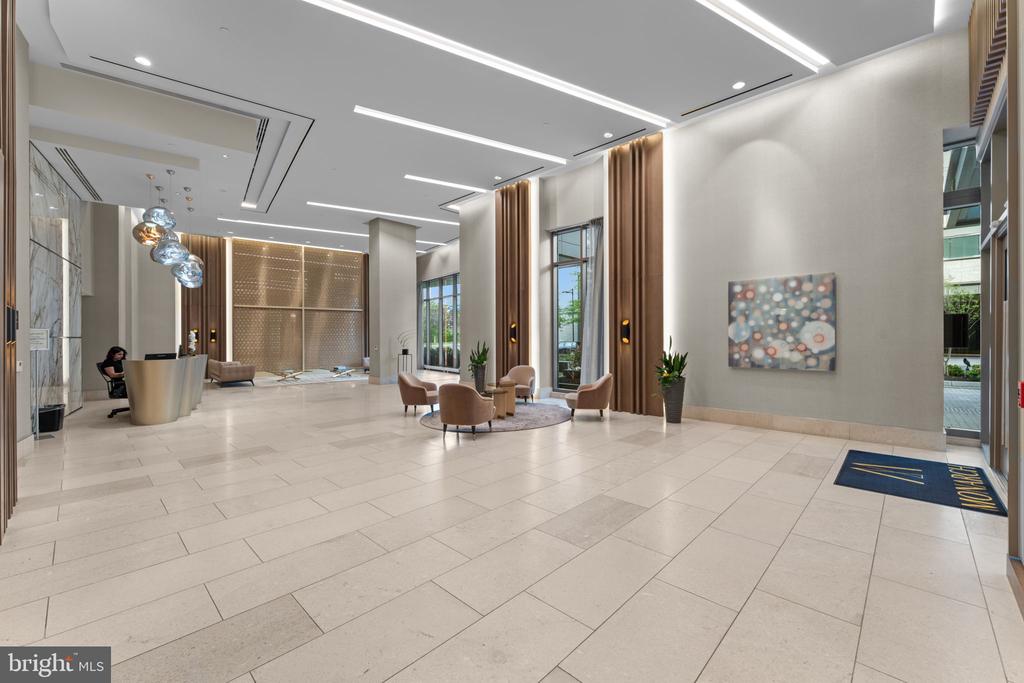
Modern residential lobby with a reception desk, lounge chairs, and tall windows.
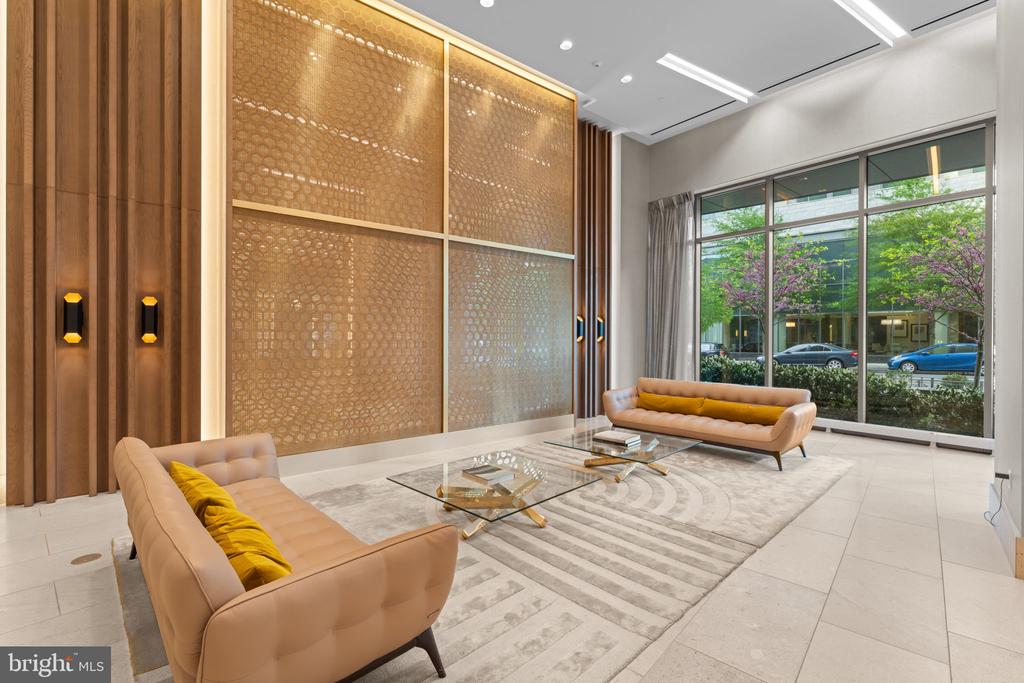
Furnished lobby with peach sofas and floor-to-ceiling windows overlooking the street.
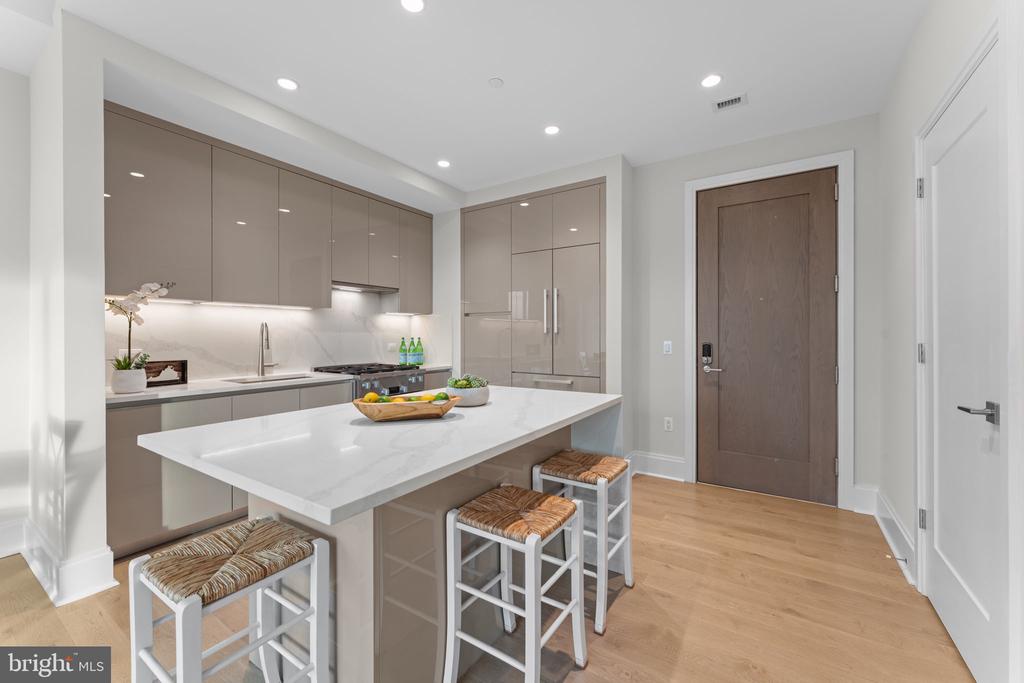
Modern kitchen with glossy taupe cabinets, a white island, and woven-seat bar stools.
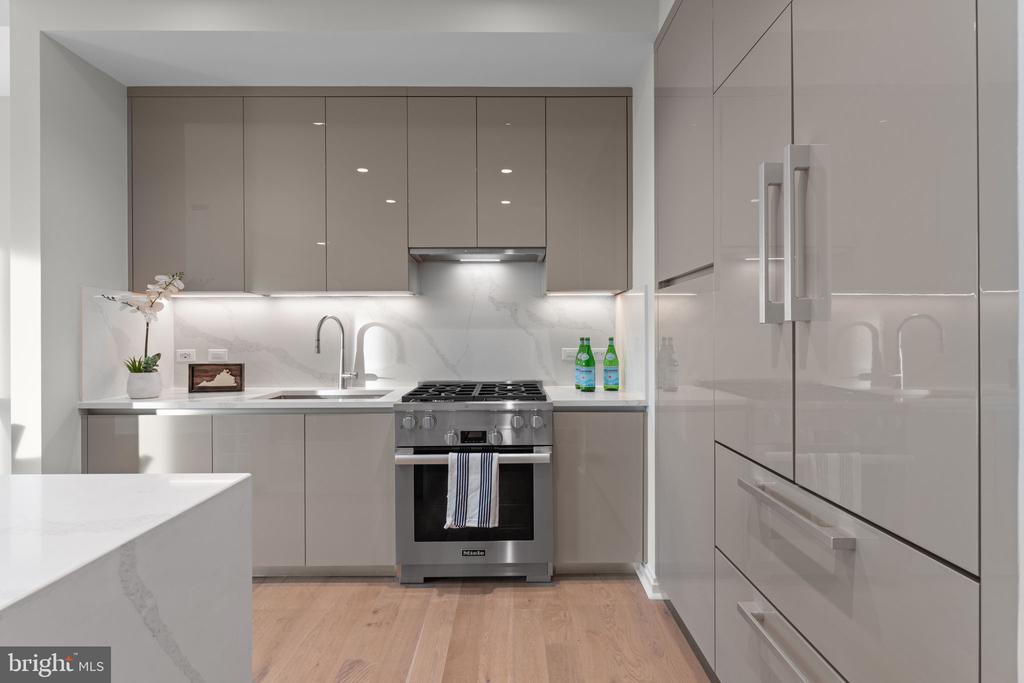
Modern kitchen with glossy taupe cabinets, white stone counters, and stainless steel appliances.
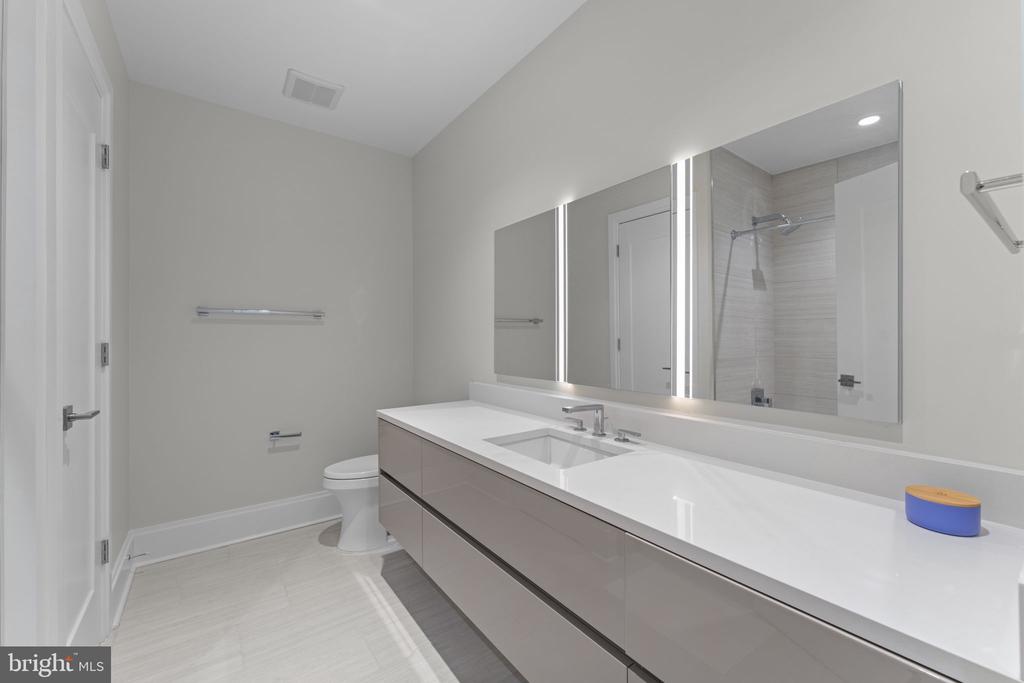
Modern bathroom with a long gray vanity, mirrored cabinet, and tiled shower.
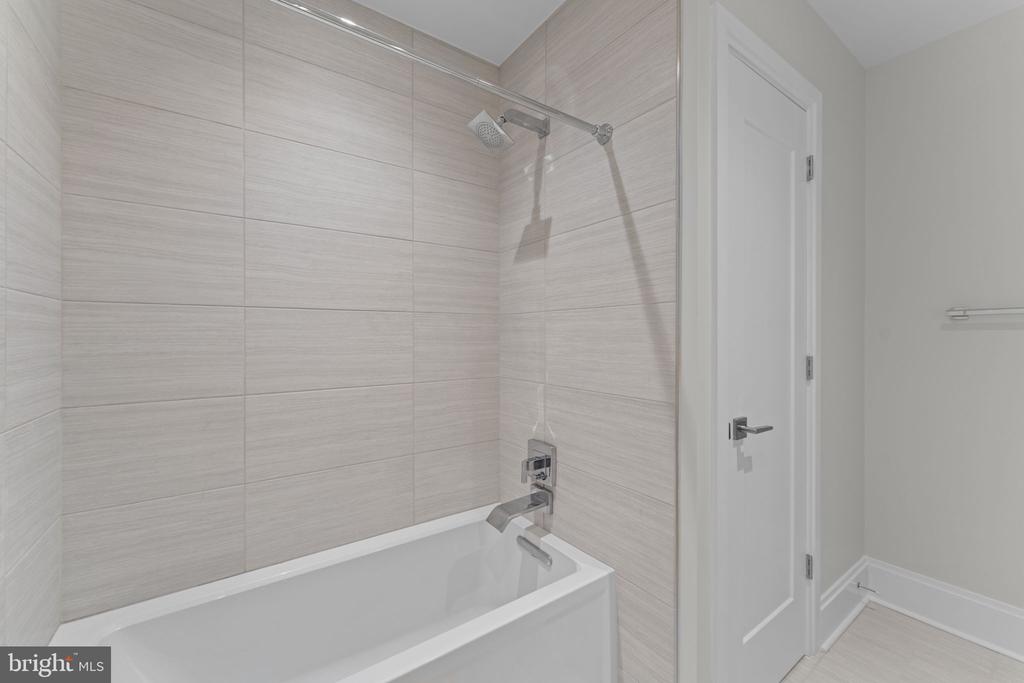
Bathroom with a white bathtub, chrome shower fixtures, and large light-colored tiled walls.
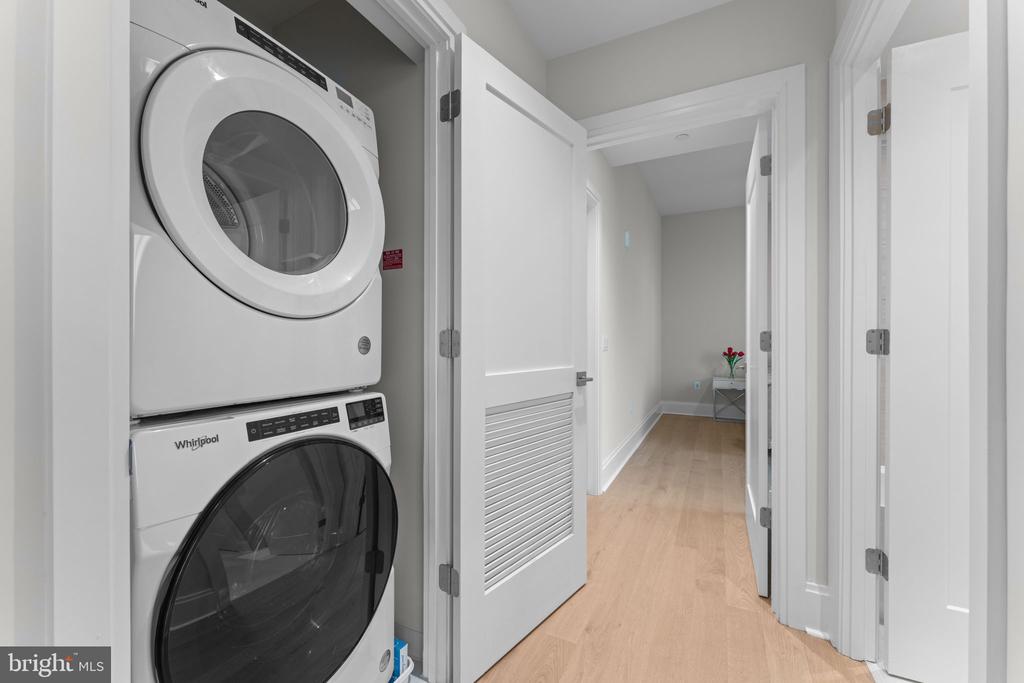
Stacked Whirlpool washer and dryer in a laundry closet beside a bright hallway.
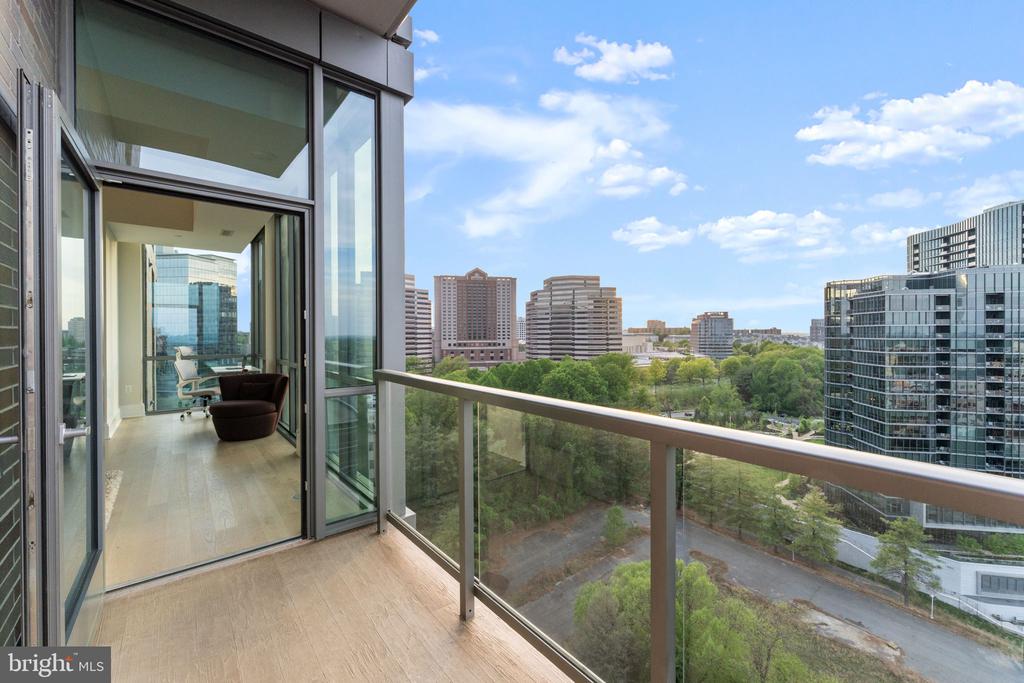
Condominium balcony overlooking trees and modern office buildings, with glass railing and open doors to the interior.
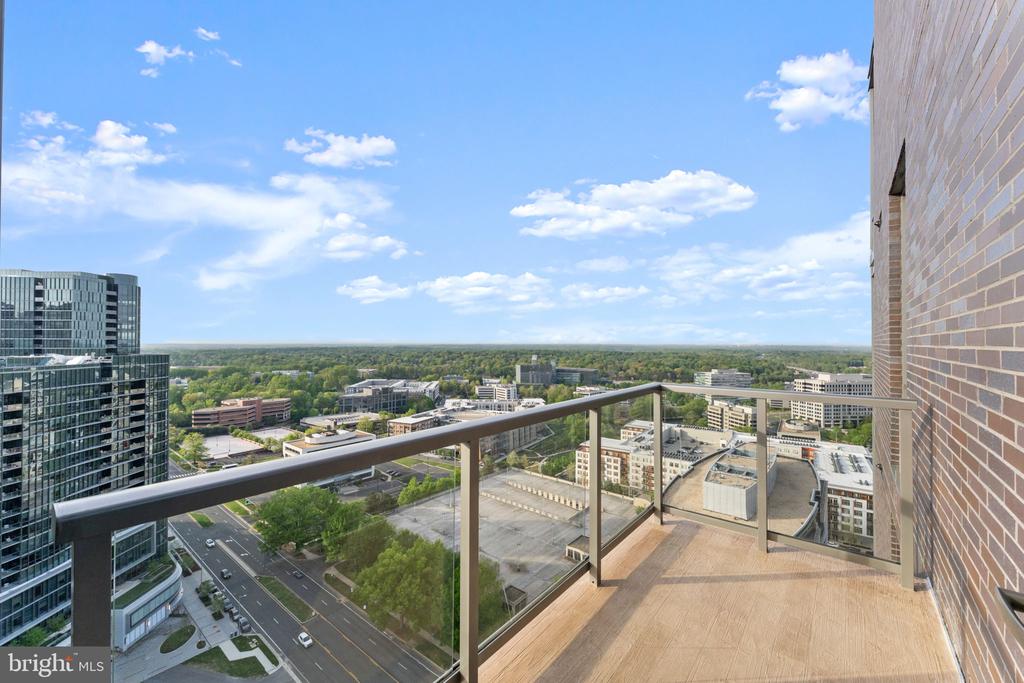
High-rise balcony with glass railing overlooking office buildings and tree-lined streets.
Modern condo kitchen and dining area with floor-to-ceiling windows and views of nearby buildings.
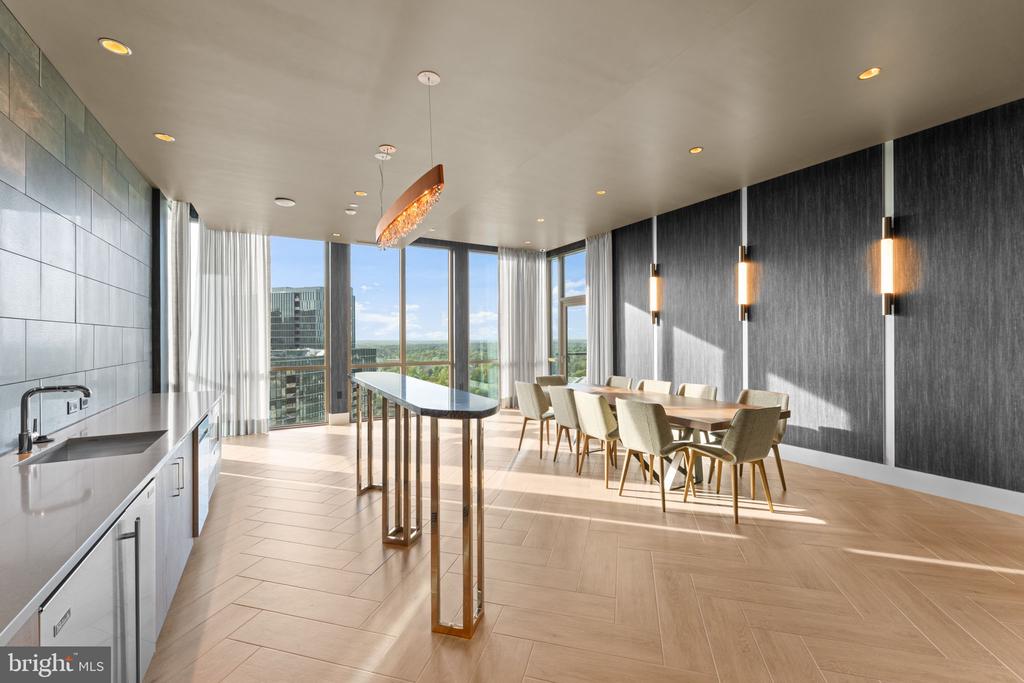
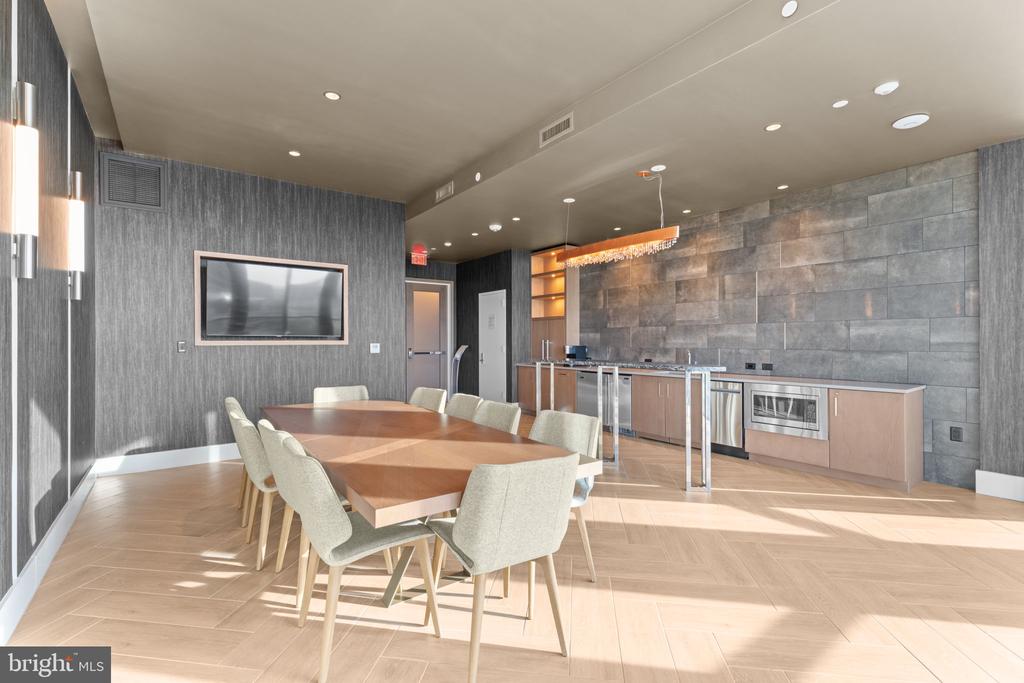
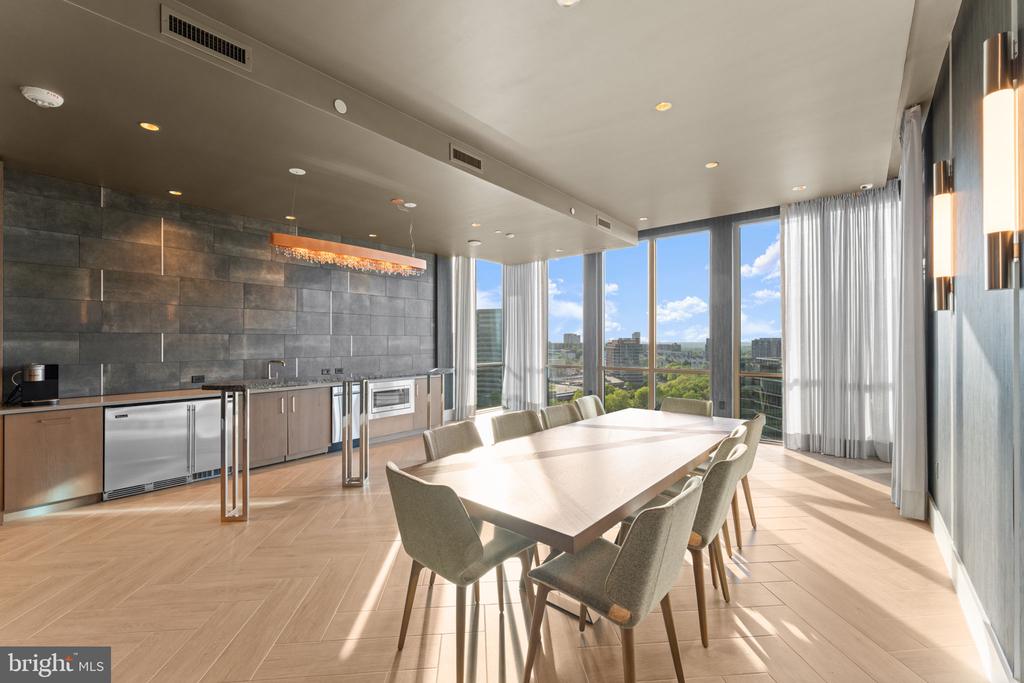
Furnished dining room with a long wooden table beside a modern kitchenette and gray stone-tile wall.
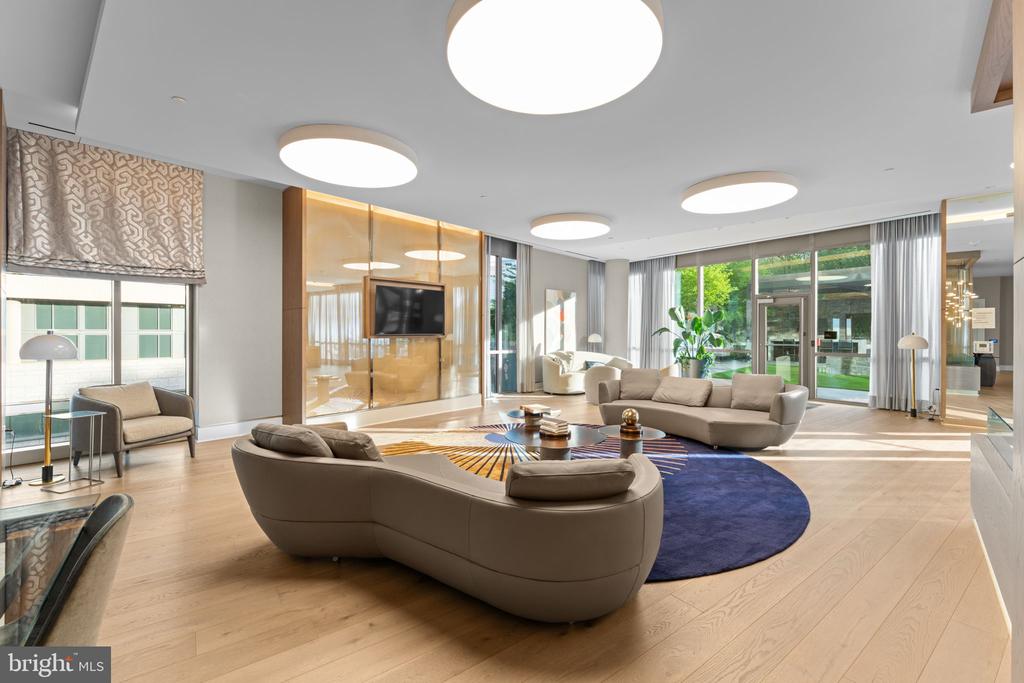
Modern living room with curved sofas, a blue circular rug, and large windows.
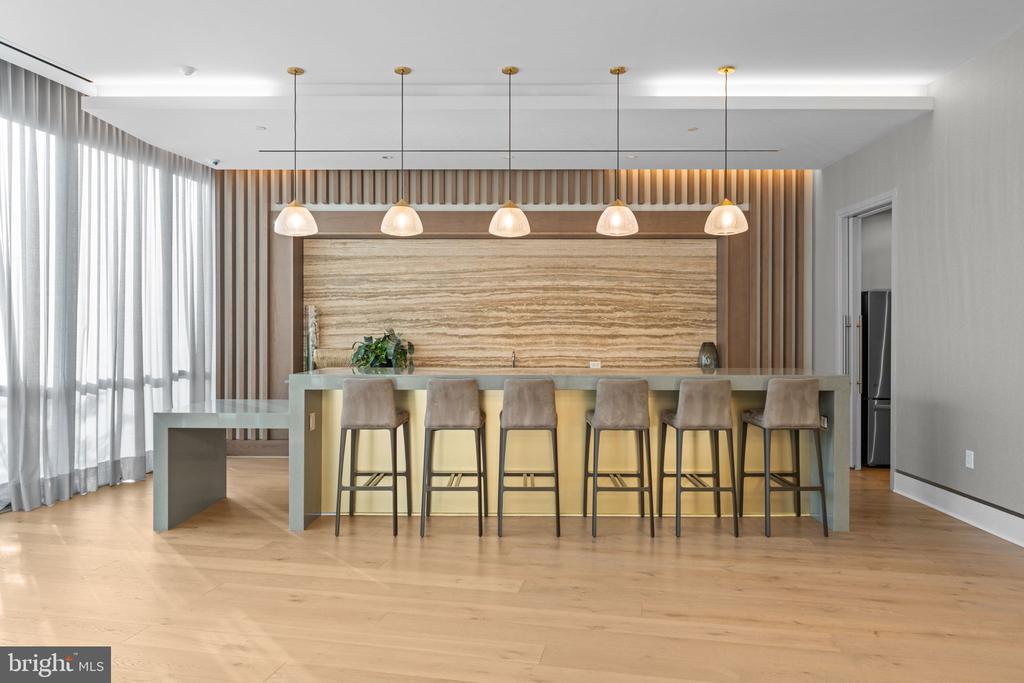
Modern kitchen island with six bar stools, pendant lights, and a stone feature wall.
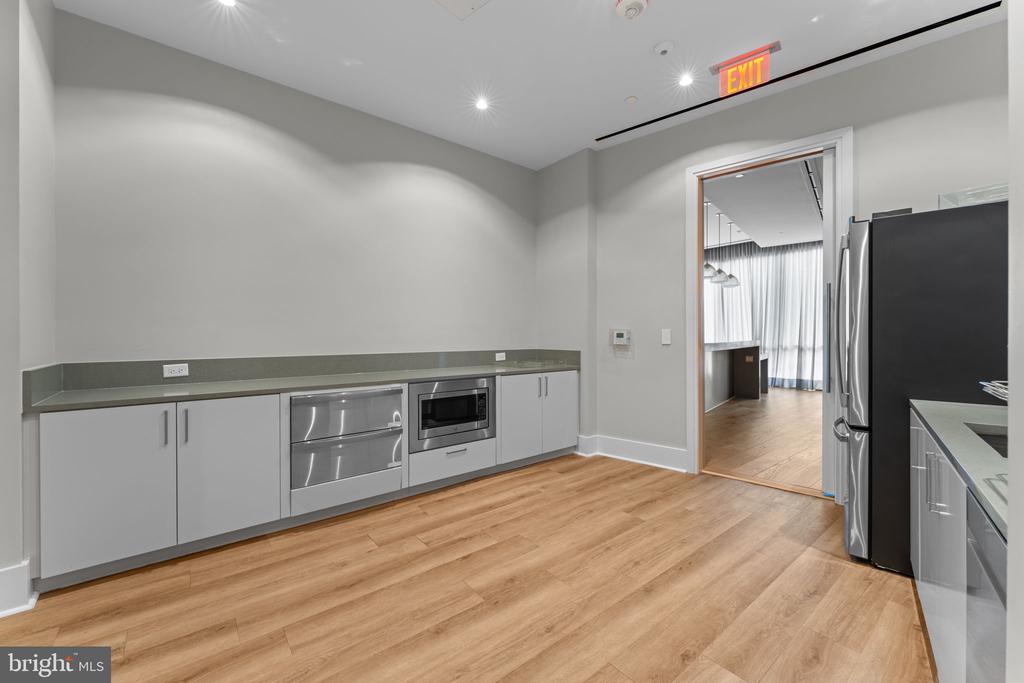
Modern kitchen with gray cabinetry, built-in appliances, and light wood flooring.
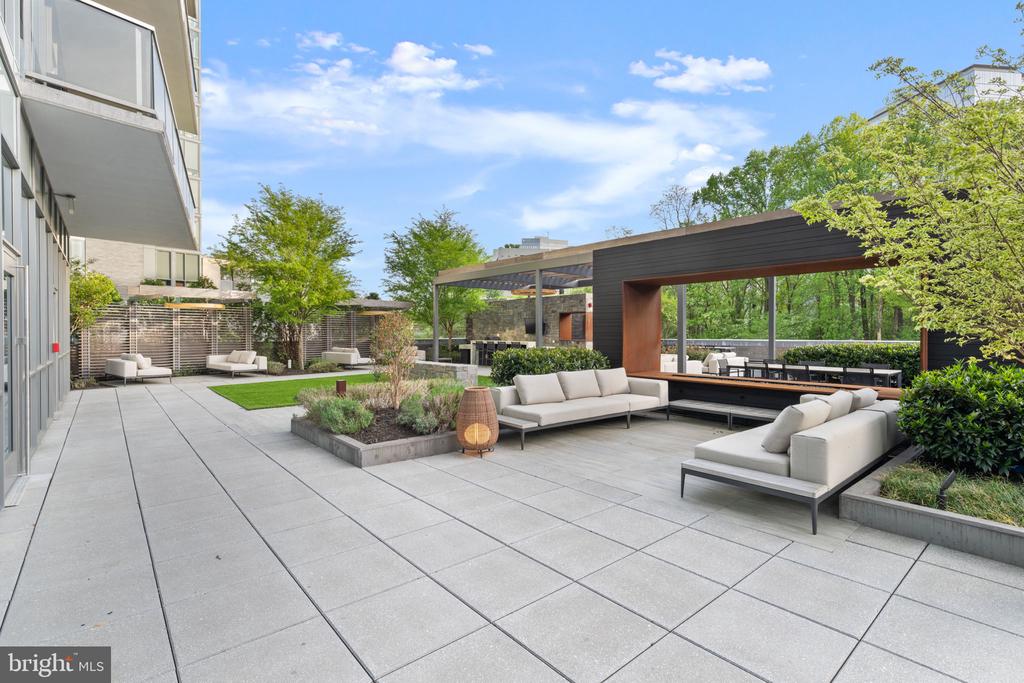
Outdoor courtyard terrace with lounge seating, raised garden beds, and a covered pergola.
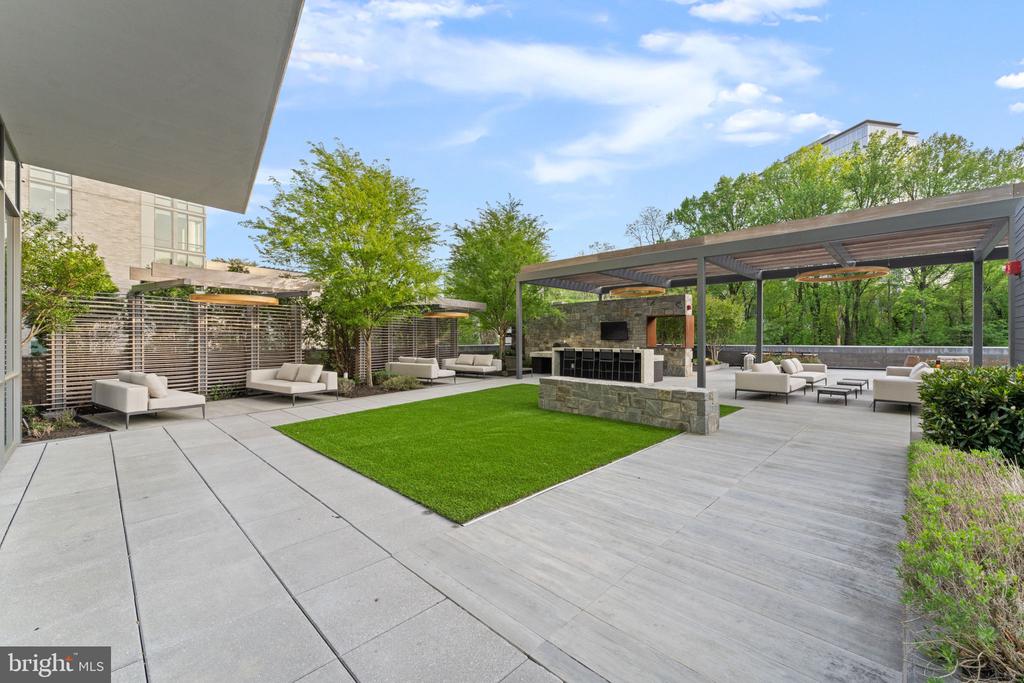
Residential courtyard with a central lawn, paved patio, lounge seating, and a covered outdoor bar.
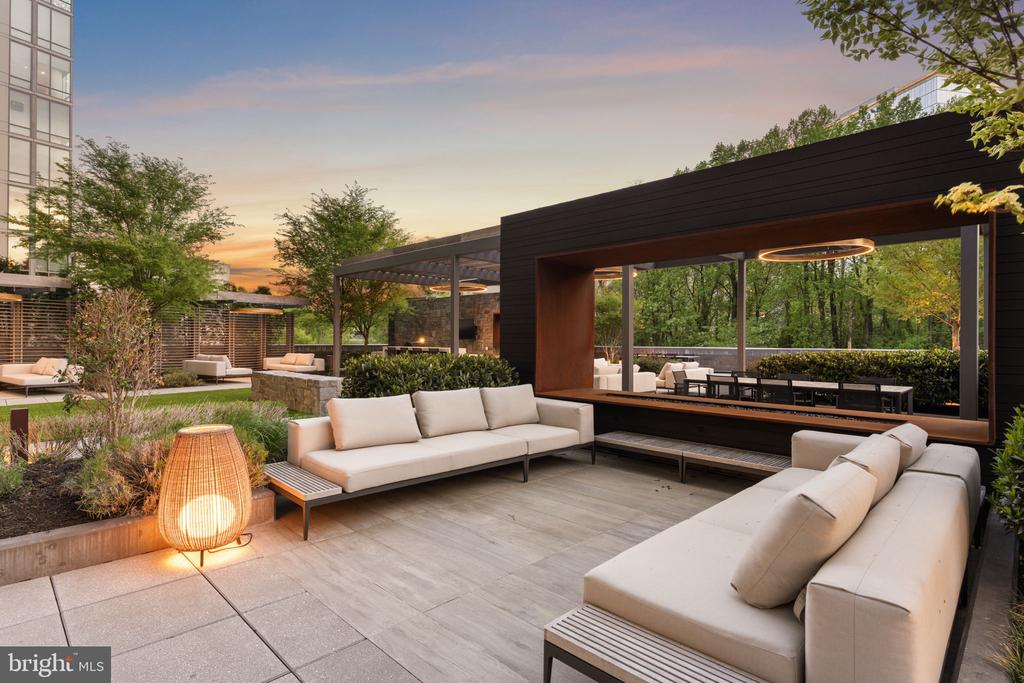
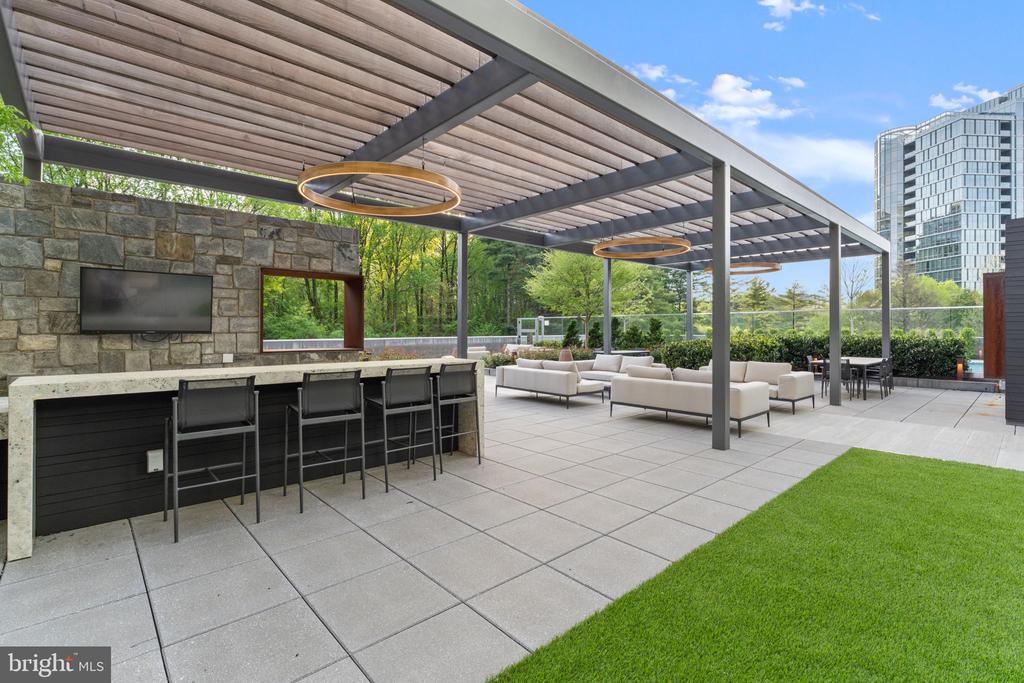
Covered terrace with a stone outdoor bar, lounge seating, and views of trees and a high-rise.
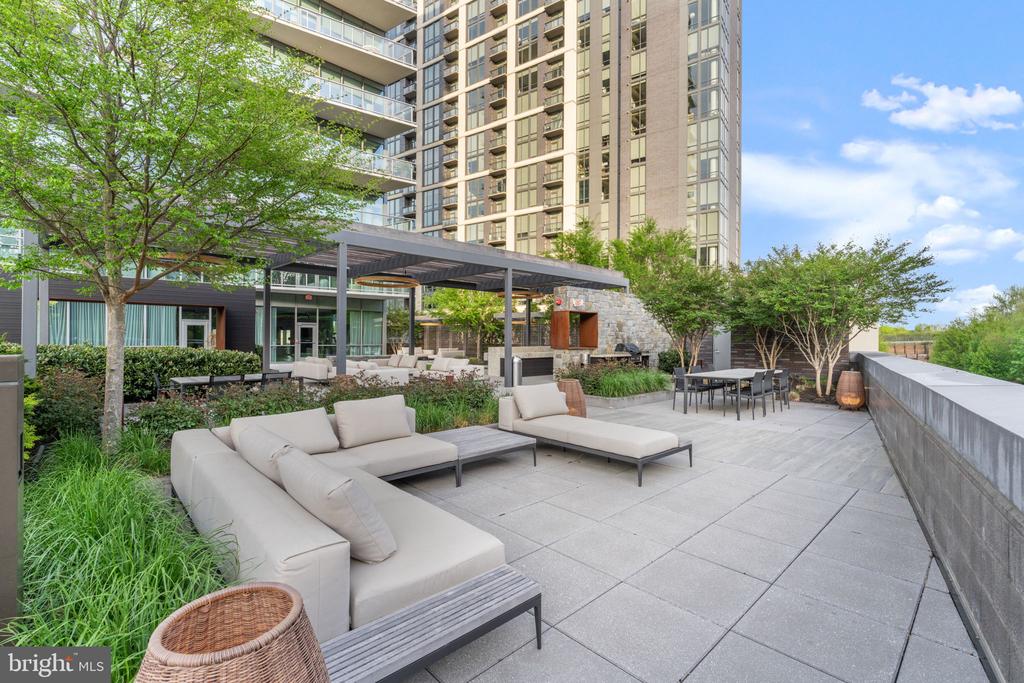
Condominium terrace with sectional seating, dining table, and landscaped planters.
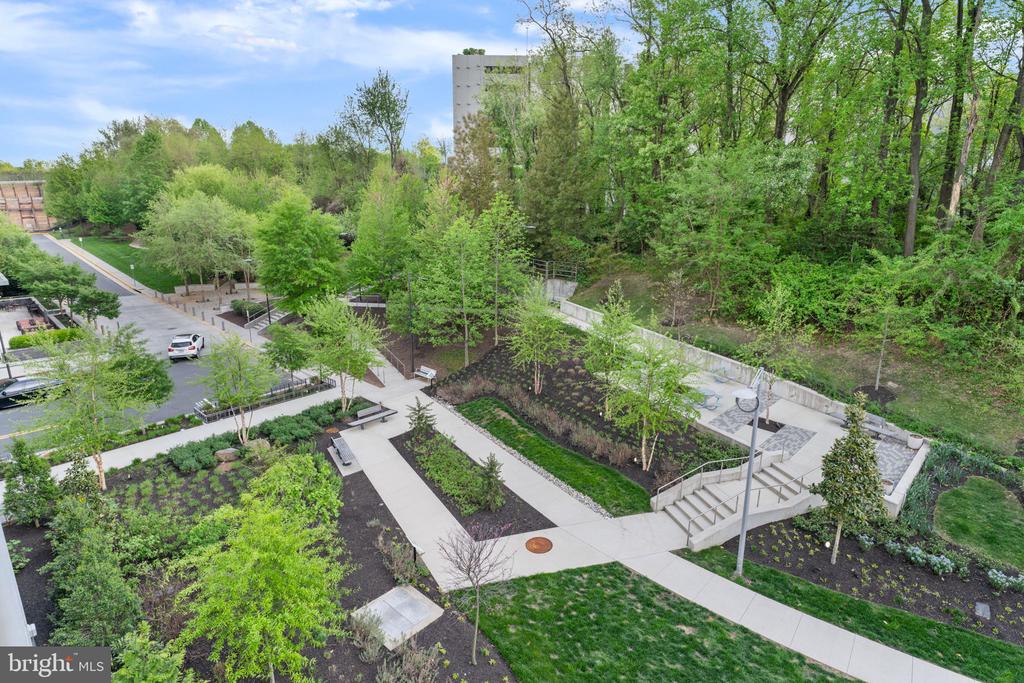
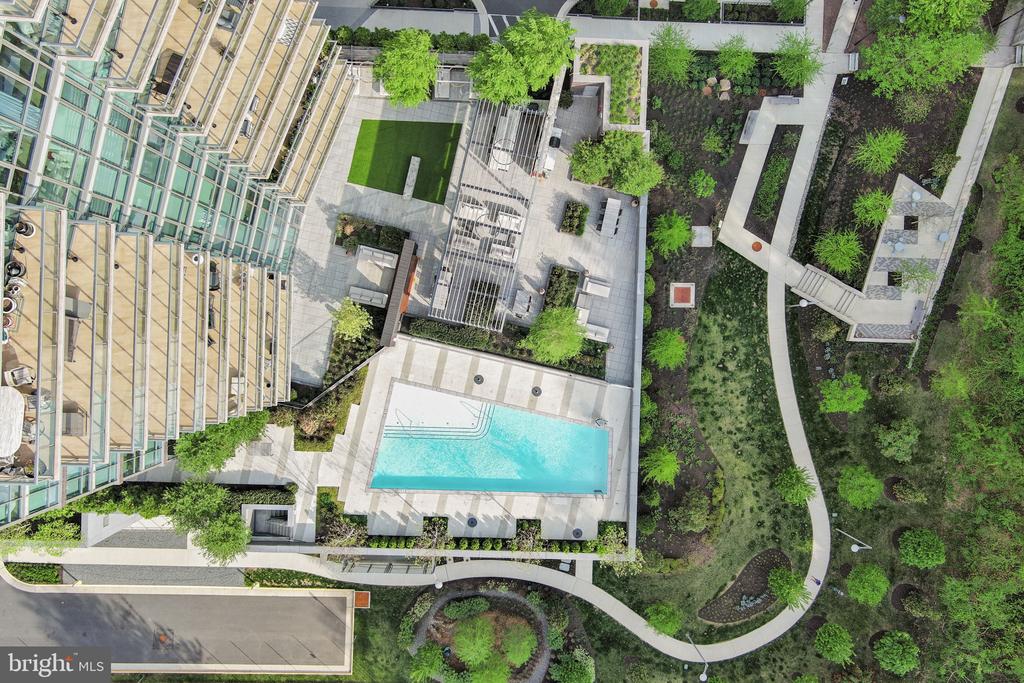
Landscaped condominium grounds with winding walkways, garden beds, benches, and mature trees.
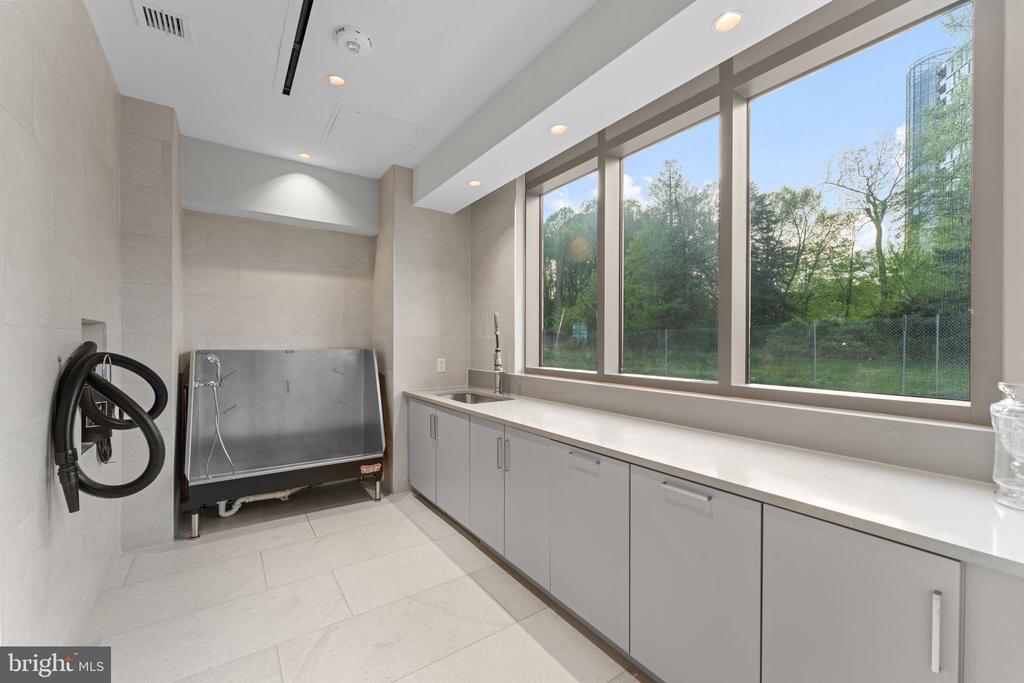
Pet wash room with a stainless-steel bathing tub, gray cabinetry, and large windows.
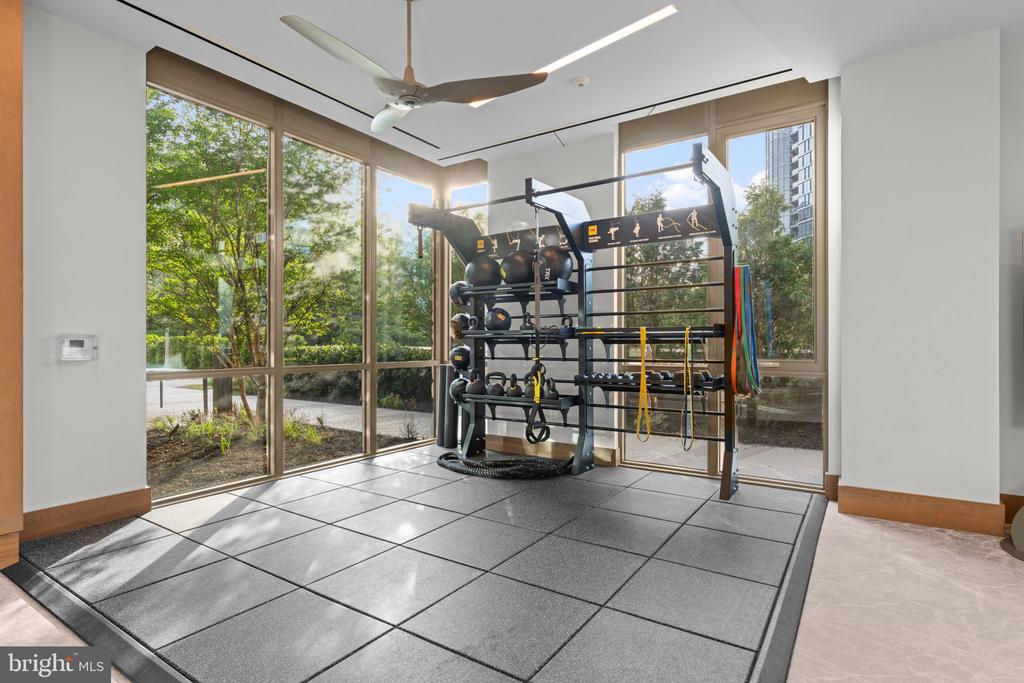
Fitness room with a multi-station exercise rack and floor-to-ceiling windows overlooking trees.
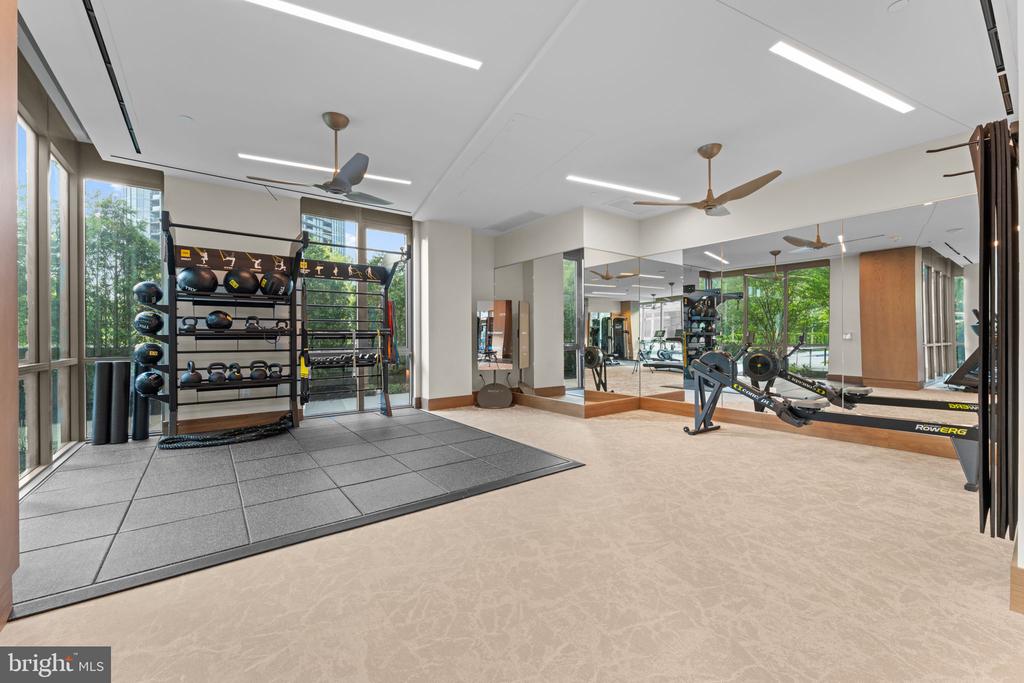
Fitness room with weight racks and rowing machines beside mirrored walls and large windows.
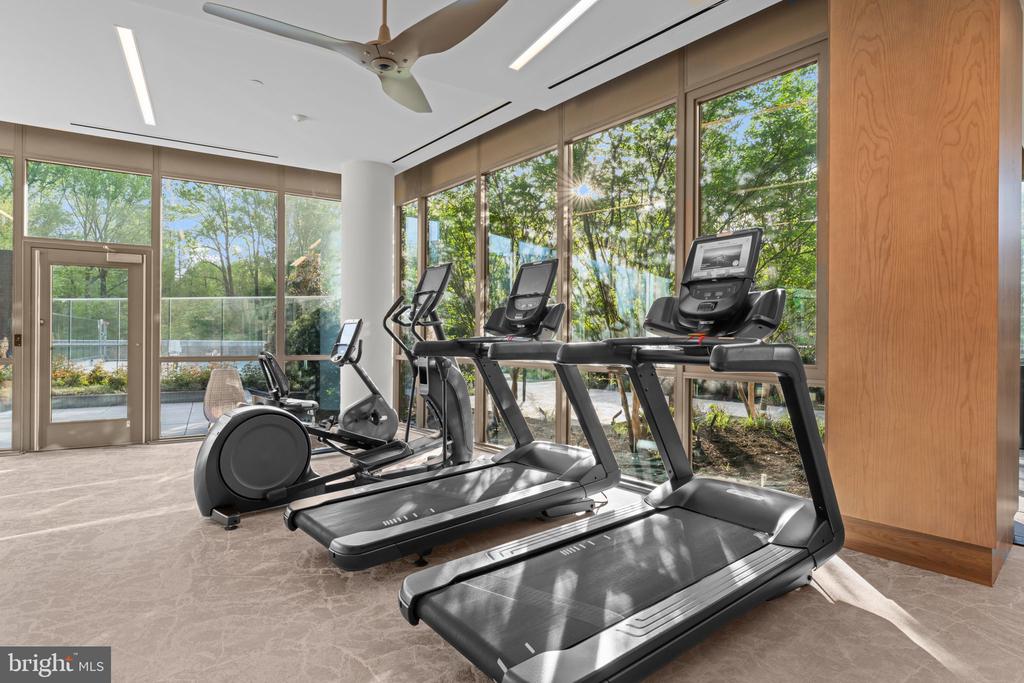
Fitness room with treadmills and elliptical machines beside large windows overlooking trees.
High-rise dining area with a long table, compact kitchen, and floor-to-ceiling windows overlooking nearby buildings.
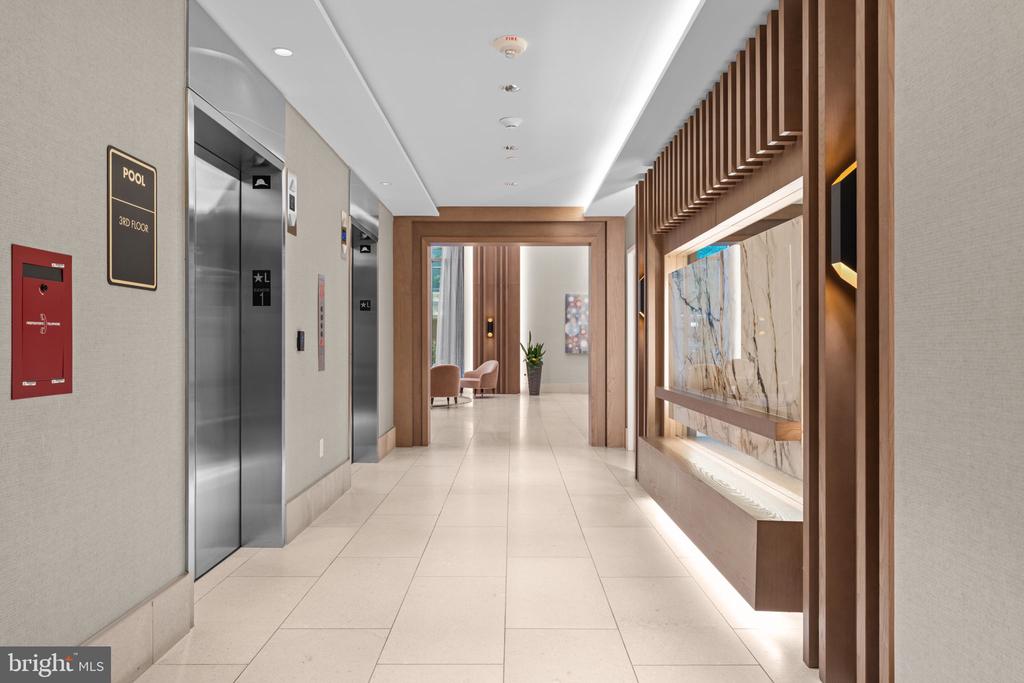
Condominium hallway with stainless-steel elevators and a marble display framed by wood slats.
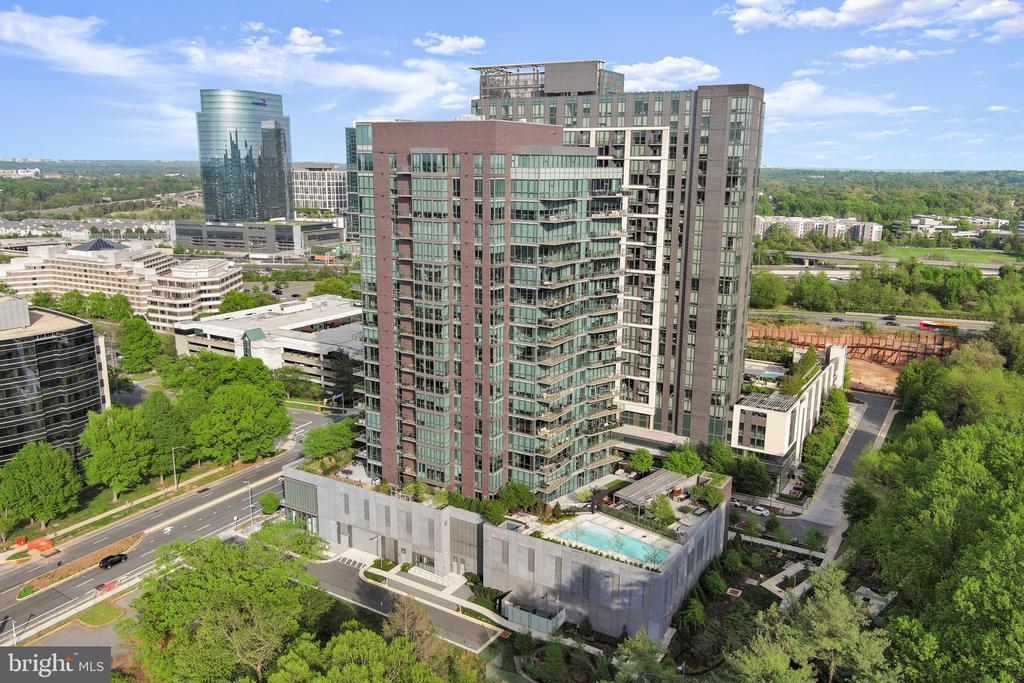
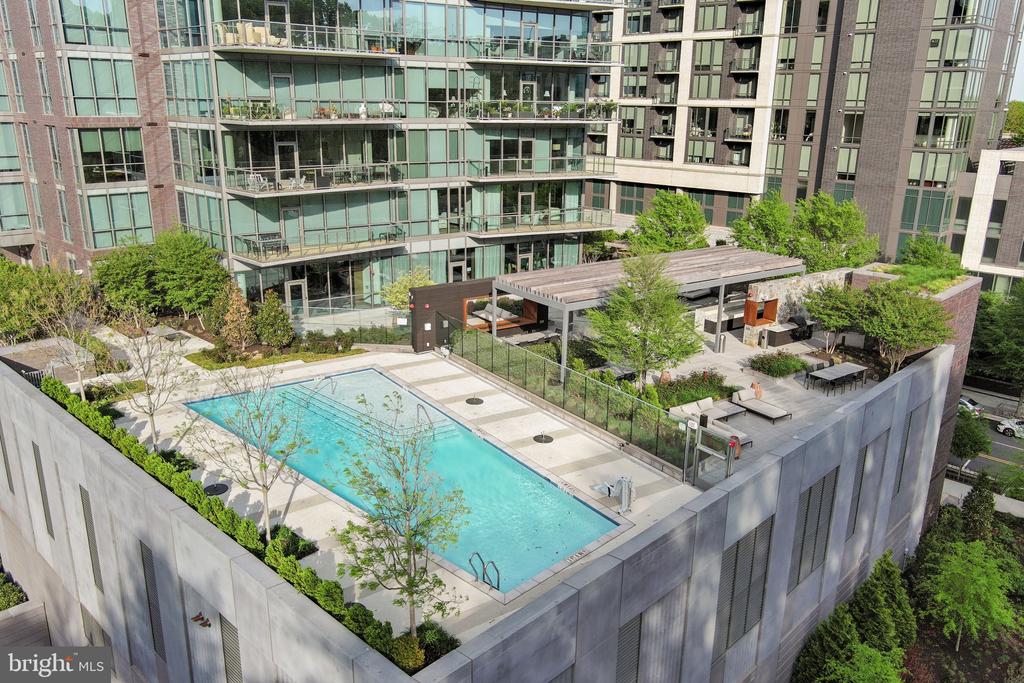
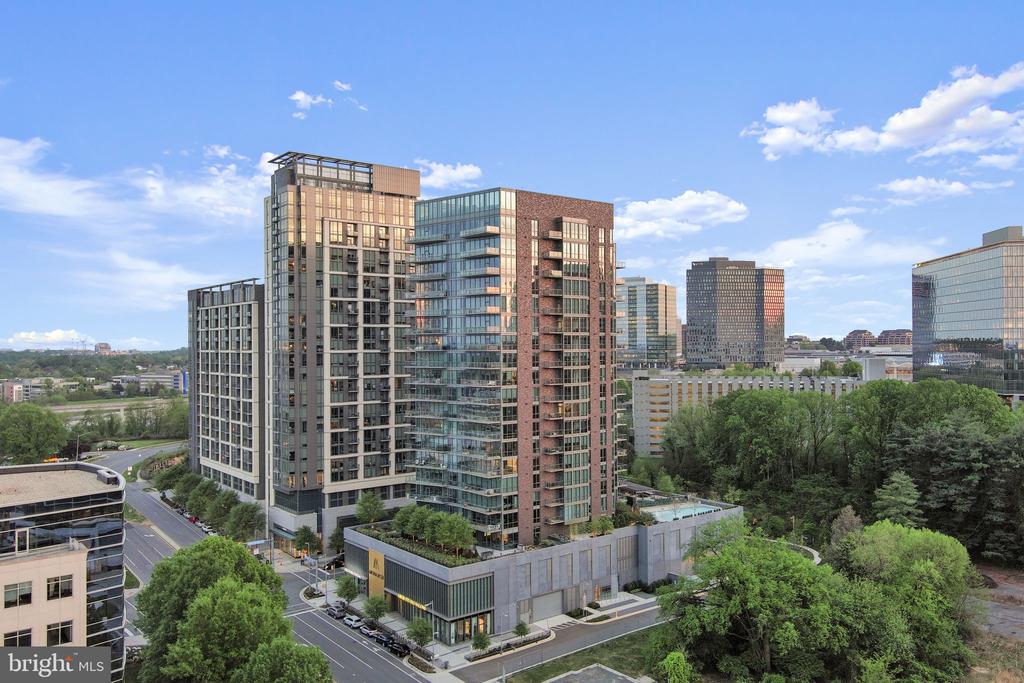
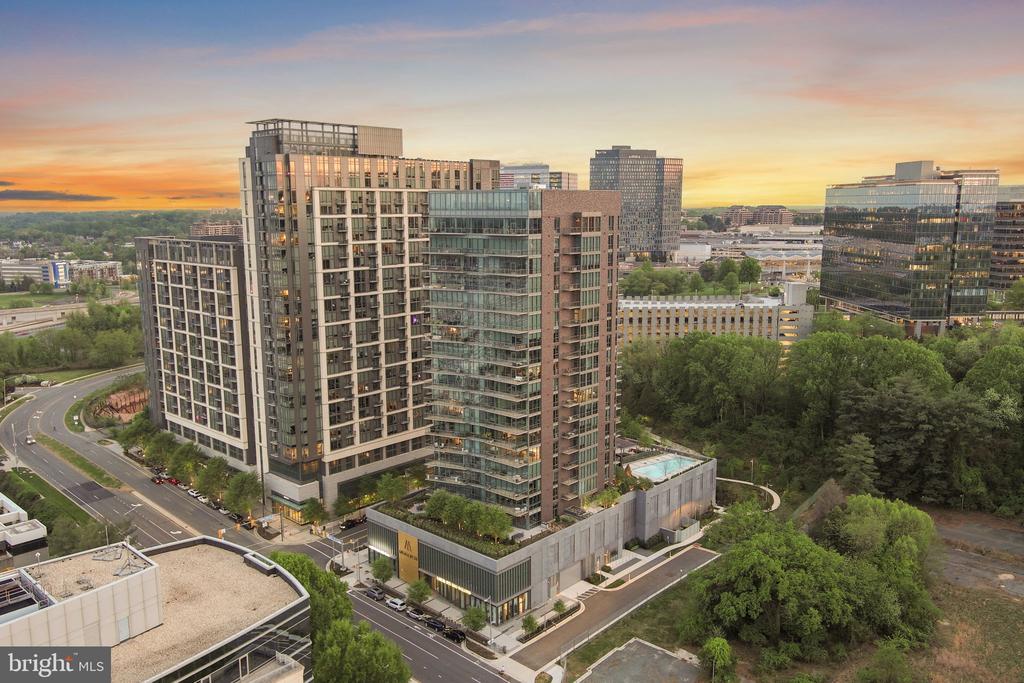
Modern high-rise condominium with a rooftop pool, surrounded by office buildings and trees.
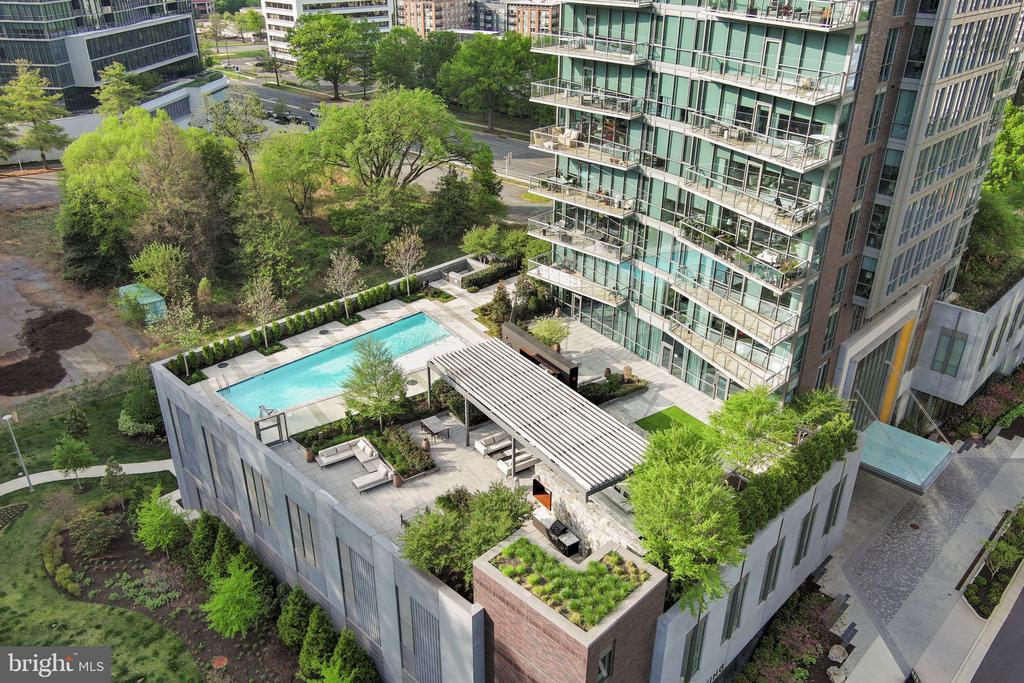
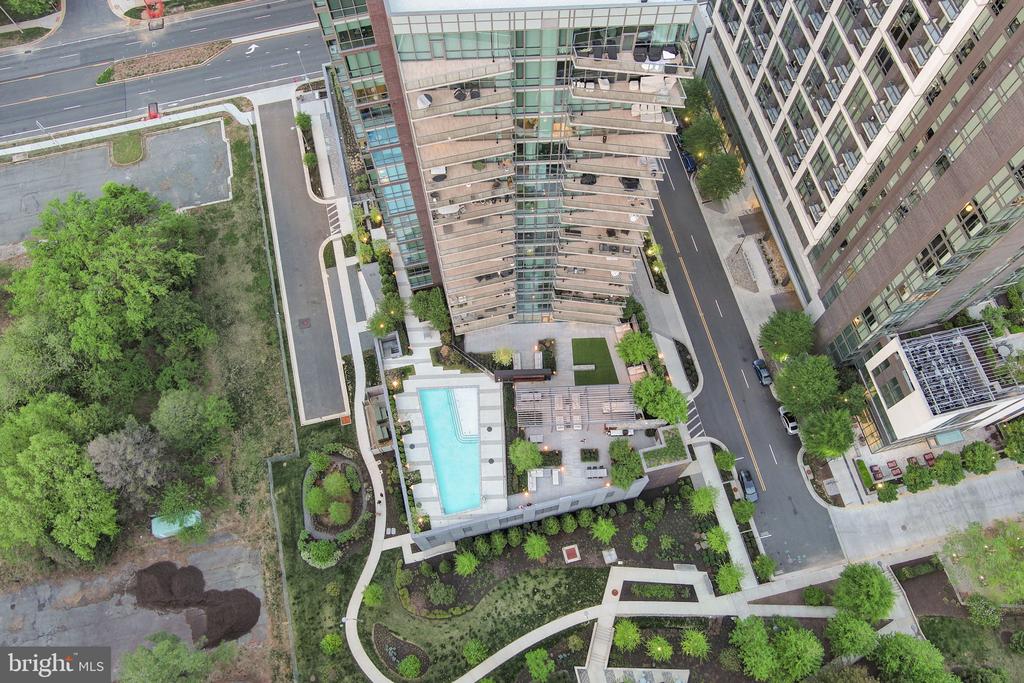
Aerial view of a courtyard pool beside a high-rise building, surrounded by landscaped paths and seating.
Condominium rooftop pool and landscaped terrace beside a modern glass-and-brick building.
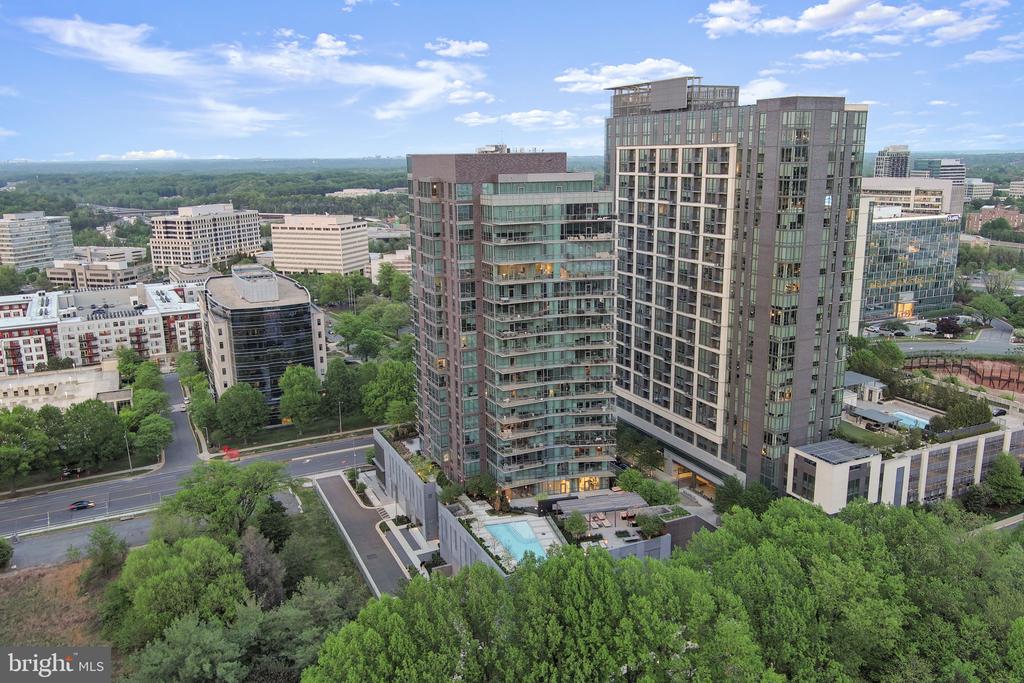
Aerial view of a condominium complex with a rooftop pool and landscaped grounds.
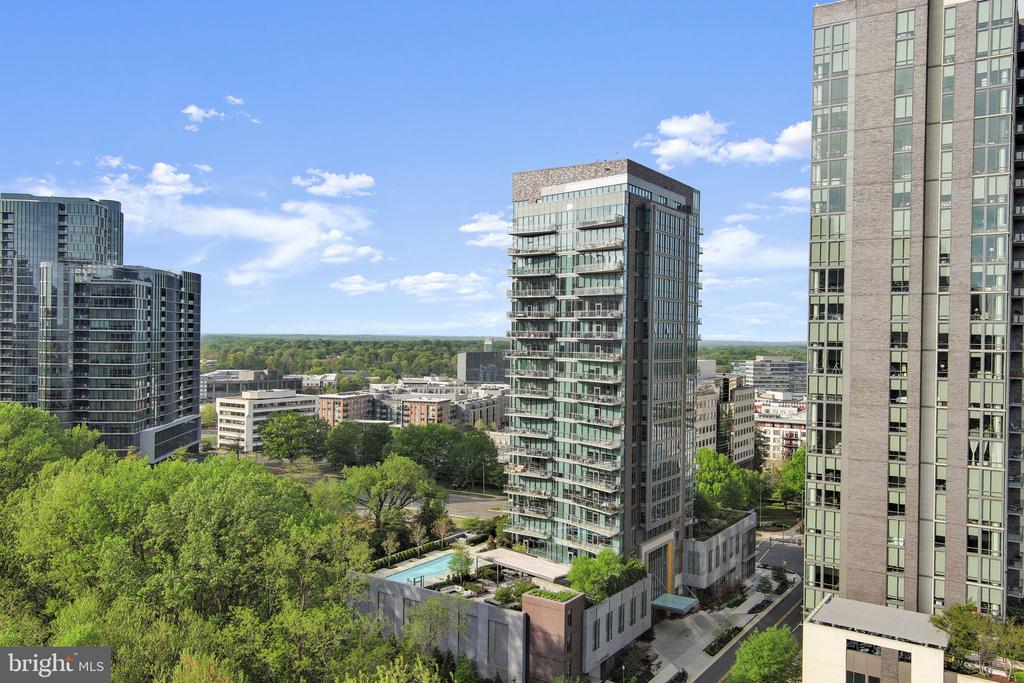
Elevated view of modern buildings and treetops, with a courtyard pool below.
Modern glass condominium tower with balconies and landscaped terraces, surrounded by trees and nearby office buildings.
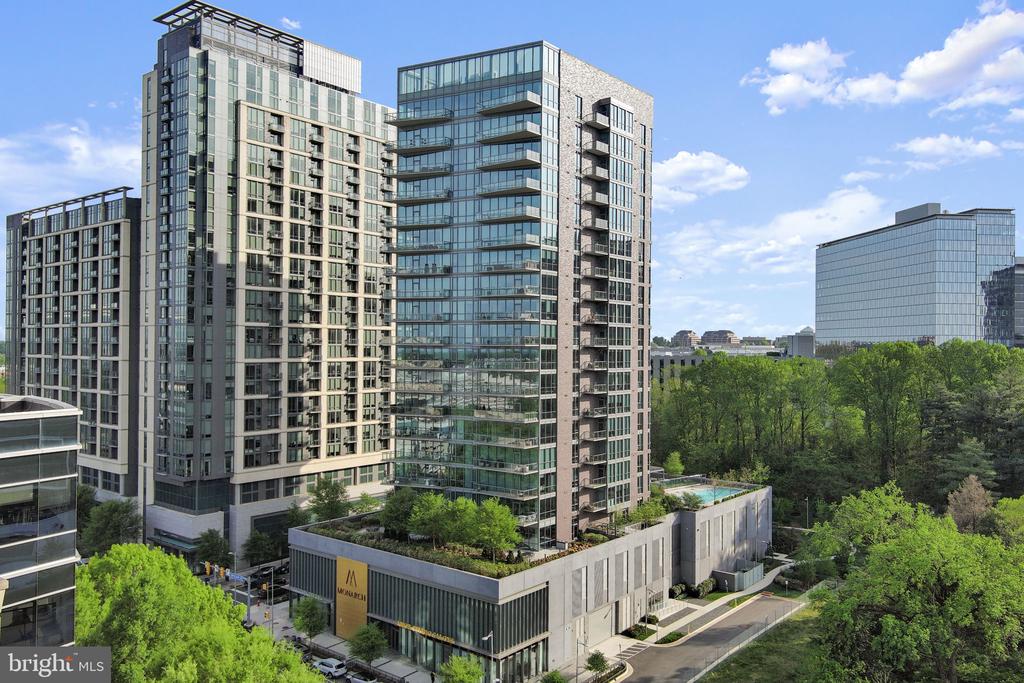
Modern residential high-rises with glass and brick facades, landscaped grounds, and a distant city skyline.
Aerial view of a glass-and-brick condominium tower with courtyard pool, office buildings, and trees.
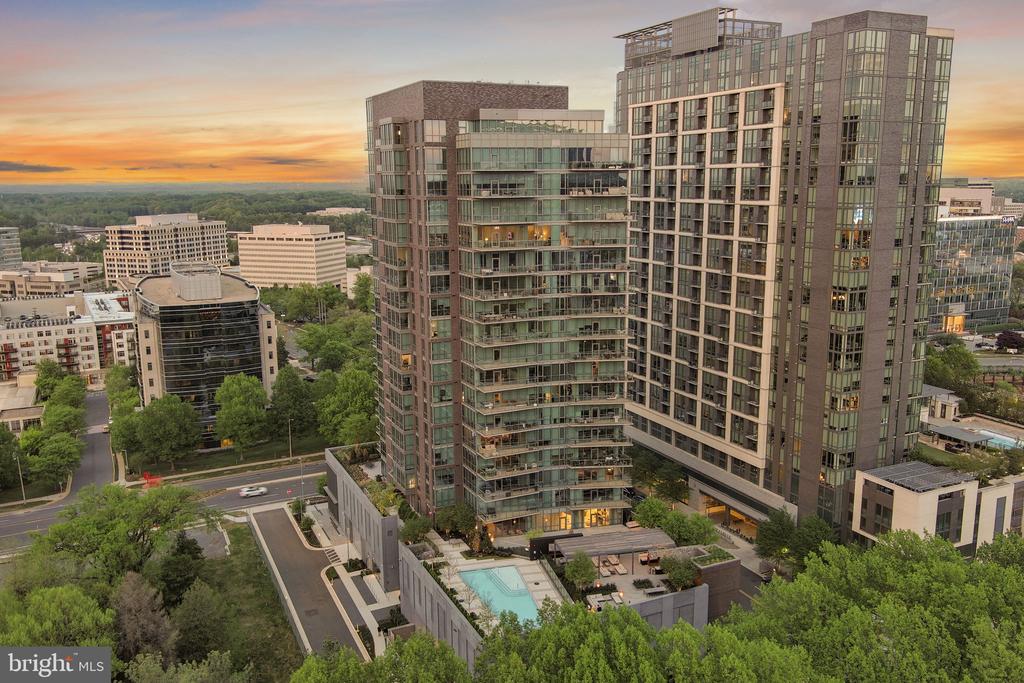
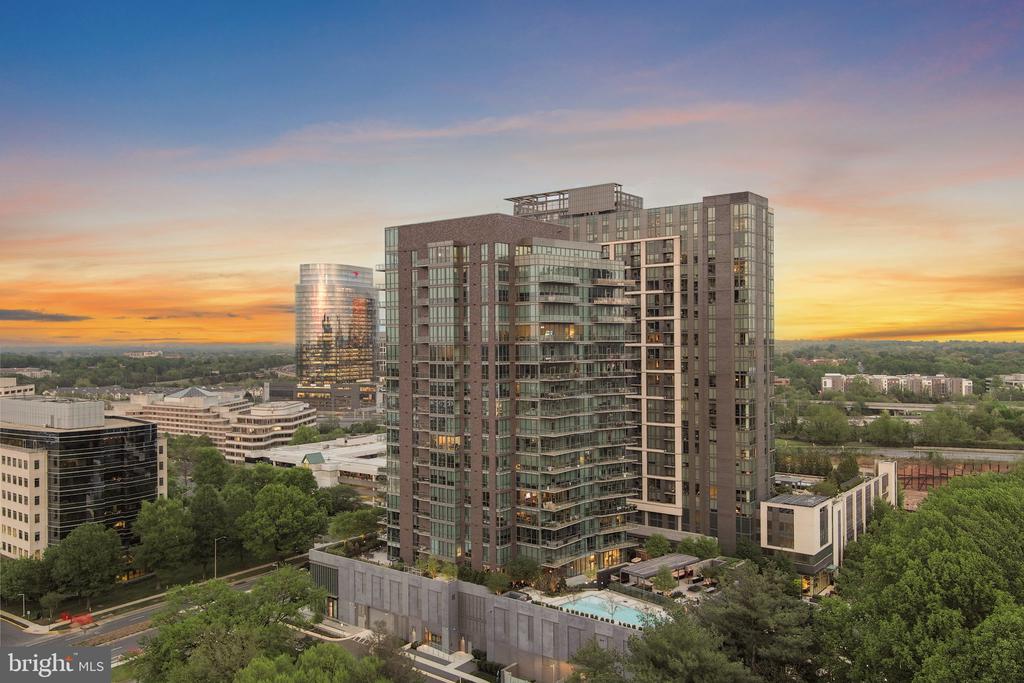
Modern residential high-rise with glass balconies and a courtyard pool at sunset.
High-rise condominium tower and podium pool at sunset, above surrounding trees and office buildings.
Aerial view of a modern high-rise condominium complex with a rooftop pool at sunset.
SEE ALL PHOTOS
Monarch residential building with a yellow-framed glass entrance and landscaped street frontage.
Modern condominium entrance with glass doors, yellow facade panels, and landscaped plantings.
Modern building entrance with a glass canopy marked MONARCH and landscaped planters.
Modern building entrance with glass canopy, gold-colored panels, and flanking planters.
Modern high-rise entrance with a glass canopy marked 7887 and yellow facade panels.
Modern residential high-rise with glass balconies above street-level shops at a leafy urban intersection.
Modern glass residential tower with stacked balconies above a commercial ground floor.
Modern glass high-rise with projecting balconies above street-level storefronts at a sunny intersection.
Modern high-rise condominium with glass façades and stacked balconies on a sunny day.
Modern condominium entrance at dusk with a brightly lit canopy and landscaped paved forecourt.
Monarch condominium entrance beneath an illuminated glass-and-metal canopy at night.
Modern residential building entrance with stone and brick facade, landscaped grounds, and warmly lit windows.
Modern condominium entrance with illuminated glass doors, a broad canopy, and a landscaped plaza at dusk.
Rooftop terrace with lounge seating, pergola lighting, a central lawn and a glass high-rise at sunset.
Outdoor terrace with cream sectional sofas beneath a modern dark pergola at sunset.
Condominium tower above a landscaped pool deck with lounge seating and a pergola.
Condominium lobby with elevator banks, a marble reception desk, and a furnished seating area.
Modern residential lobby with a reception desk, lounge chairs, and tall windows.
Furnished lobby with peach sofas and floor-to-ceiling windows overlooking the street.
Modern kitchen with glossy taupe cabinets, a white island, and woven-seat bar stools.
Modern kitchen with glossy taupe cabinets, white stone counters, and stainless steel appliances.
Modern bathroom with a long gray vanity, mirrored cabinet, and tiled shower.
Bathroom with a white bathtub, chrome shower fixtures, and large light-colored tiled walls.
Stacked Whirlpool washer and dryer in a laundry closet beside a bright hallway.
Condominium balcony overlooking trees and modern office buildings, with glass railing and open doors to the interior.
High-rise balcony with glass railing overlooking office buildings and tree-lined streets.
Modern condo kitchen and dining area with floor-to-ceiling windows and views of nearby buildings.
Furnished dining room with a long wooden table beside a modern kitchenette and gray stone-tile wall.
Modern living room with curved sofas, a blue circular rug, and large windows.
Modern kitchen island with six bar stools, pendant lights, and a stone feature wall.
Modern kitchen with gray cabinetry, built-in appliances, and light wood flooring.
Outdoor courtyard terrace with lounge seating, raised garden beds, and a covered pergola.
Residential courtyard with a central lawn, paved patio, lounge seating, and a covered outdoor bar.
Covered terrace with a stone outdoor bar, lounge seating, and views of trees and a high-rise.
Condominium terrace with sectional seating, dining table, and landscaped planters.
Landscaped condominium grounds with winding walkways, garden beds, benches, and mature trees.
Pet wash room with a stainless-steel bathing tub, gray cabinetry, and large windows.
Fitness room with a multi-station exercise rack and floor-to-ceiling windows overlooking trees.
Fitness room with weight racks and rowing machines beside mirrored walls and large windows.
Fitness room with treadmills and elliptical machines beside large windows overlooking trees.
High-rise dining area with a long table, compact kitchen, and floor-to-ceiling windows overlooking nearby buildings.
Condominium hallway with stainless-steel elevators and a marble display framed by wood slats.
Modern high-rise condominium with a rooftop pool, surrounded by office buildings and trees.
Aerial view of a courtyard pool beside a high-rise building, surrounded by landscaped paths and seating.
Condominium rooftop pool and landscaped terrace beside a modern glass-and-brick building.
Aerial view of a condominium complex with a rooftop pool and landscaped grounds.
Elevated view of modern buildings and treetops, with a courtyard pool below.
Modern glass condominium tower with balconies and landscaped terraces, surrounded by trees and nearby office buildings.
Modern residential high-rises with glass and brick facades, landscaped grounds, and a distant city skyline.
Aerial view of a glass-and-brick condominium tower with courtyard pool, office buildings, and trees.
Modern residential high-rise with glass balconies and a courtyard pool at sunset.
High-rise condominium tower and podium pool at sunset, above surrounding trees and office buildings.
Aerial view of a modern high-rise condominium complex with a rooftop pool at sunset.
For Sale

7887 JONES BRANCH DRIVE Unit: 1503

7887 JONES BRANCH DRIVE Unit: 1503, MCLEAN, VA 22102

$729,900
Back on the market, new improved price! Experience the pinnacle of luxury living at The Monarch, Northern Virginia's premier full-service high-rise. This exceptional residence offers expansive, light-filled interiors, thoughtfully designed for modern sophistication and effortless comfort.

This is the highest-floored one-bedroom with a balcony in the entire building! Private balcony facing east for fantastic sunrises! Stunning floor-to-ceiling glass walls for maximum natural light! Upon entry, you're greeted by wide-plank engineered hardwood flooring, soaring ceilings, and elegant recessed lighting that enhance the home's open, airy ambiance. The chef's kitchen is a true centerpiece, featuring premium Miele appliances, custom cabinetry, and a striking quartz waterfall island--perfect for both everyday living and upscale entertaining. Separate space for home office! The primary suite serves as a private retreat, bathed in natural light and complete with a spacious walk-in closet and a spa-inspired en-suite bath with high-end finishes.

Residents of The Monarch enjoy a truly elevated lifestyle with white-glove amenities, including 24-hour concierge service, secure elevator access, and professional property management. Resort-style offerings include a beautifully designed outdoor pool and lounge, a state-of-the-art fitness center, elegant club rooms, landscaped courtyards with fire pits, and thoughtfully curated social and work spaces. Pet owners will appreciate the convenient on-site grooming station.

Neighborhood favorites include: Agora Tysons Mediterranean Restaurant | Wren Tysons | Wegmans | Starr Hill Tysons Brewpub | Stellina Pizzeria | Capital One Hall | The Palm - Tysons | Fleming's Prime Steakhouse & Wine Bar | FRESHFARM Farmers Market Thursdays in season. Blocks to Silver Line Metro!

1
bed

1
bath

880 Sq.Ft. LIVING AREA

Bobby Pichtel

Bobby Pichtel

Features & Amenities

Interior

  • total bedrooms1
  • Total bathroom1
  • full bathroom1

Area & Lot

  • Status For Sale
  • Living Area880 Sq.Ft.
  • Total Area880 Sq.Ft.
  • MLS® IDVAFX2332616
  • TypeCondo
  • YEAR BUILT2023
  • Architecture StylesContemporary, Traditional, Unit/Flat
  • High SchoolMARSHALL
  • School DistrictFAIRFAX COUNTY PUBLIC SCHOOLS

Exterior

  • STORIES1
  • Garage Space1.0
  • water SourcePublic
  • PoolYes - Community
  • lot featuresBacks to Trees
  • parkingParking Garage
  • HEAT TYPEForced Air
  • AIR CONDITIONINGCentral A/C
  • sewerOther
  • Disability Features32 wide Doors
  • HOA AmenitiesBar/Lounge, Common Grounds, Community Center, Concierge, Elevator, Exercise Room, Fitness Center

Financial

  • Sales Price$729,900
  • Real Estate Tax $8,990/yr
  • Zoning 360
Modern condominium entrance with glass doors, yellow facade panels, and landscaped plantings.

Schedule a Showing

I would love to show you this beautiful property. Please select your preferred date and time below. I will be in touch shortly to confirm your appointment.

Schedule a Showing

I would love to show you this beautiful property. Please select your preferred date and time below. I will be in touch shortly to confirm your appointment.

Thank you for your interest in 7887 JONES BRANCH DRIVE Unit: 1503, MCLEAN, VA 22102. We are reviewing your request and will be in touch shortly!

Mortgage Calculator

Estimate your monthly mortgage payment, including the principal and interest, property taxes, and HOA. Adjust the values to generate a more accurate rate.

All estimates are provided for informational purposes only. Actual amounts may vary.
$0,000 Your Payment 20 15 65
$0,000 Your Payment

Work With Bobby

Bobby is dedicated to helping you find your dream home and assisting with any selling needs you may have. Contact Bobby today to start your home searching journey!

Follow Me on Instagram