




Leave a Message

Thank you for your message. We will be in touch with you shortly.

43909 CHURCHILL GLEN DRIVE
SEE ALL PHOTOS
43909 CHURCHILL GLEN DRIVE
Pending

43909 CHURCHILL GLEN DRIVE

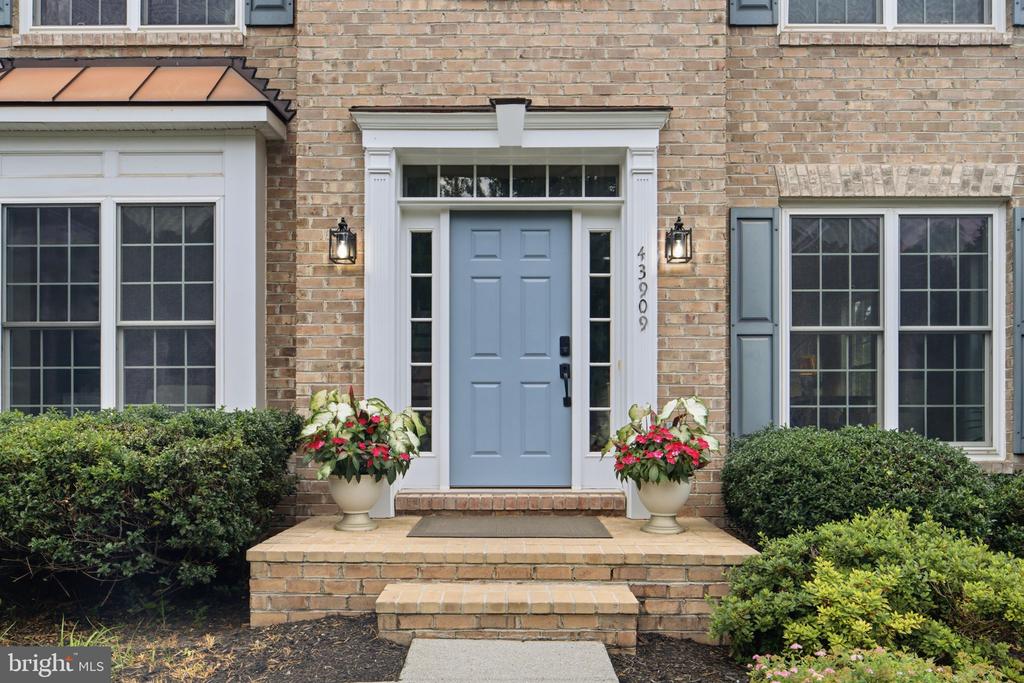
43909 CHURCHILL GLEN DRIVE, CHANTILLY, VA 20152

$1,299,990
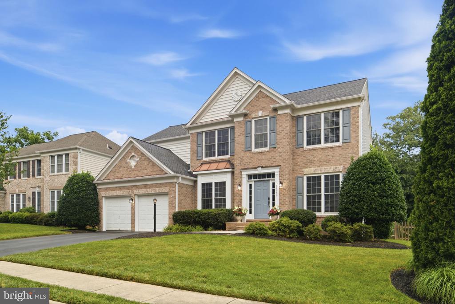
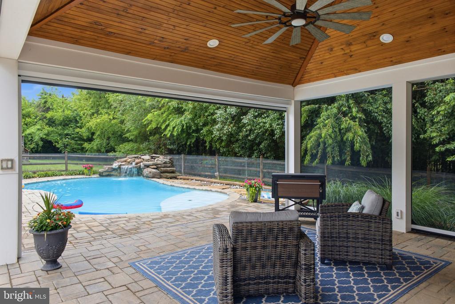
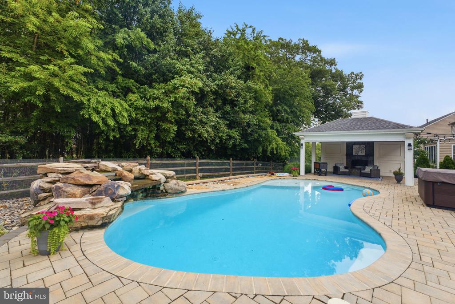
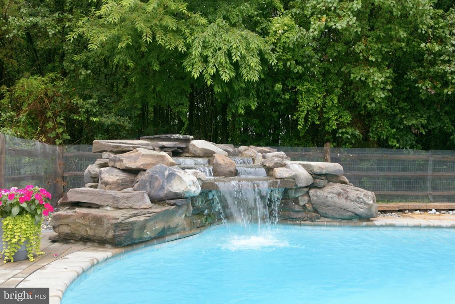
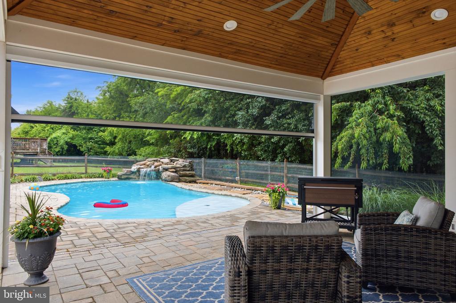
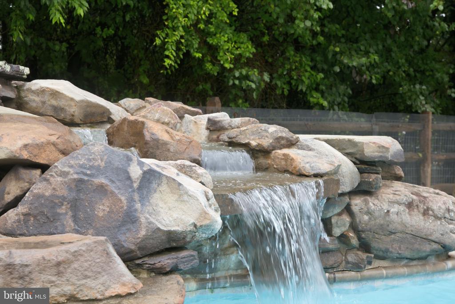
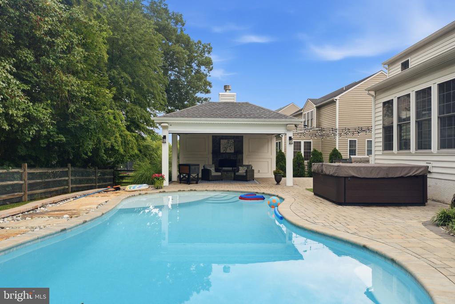
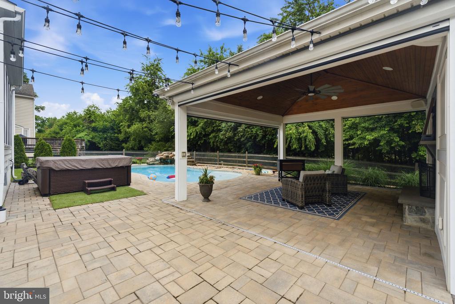
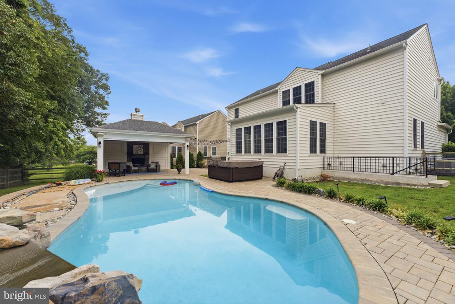
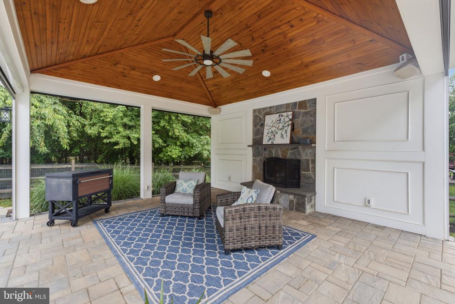
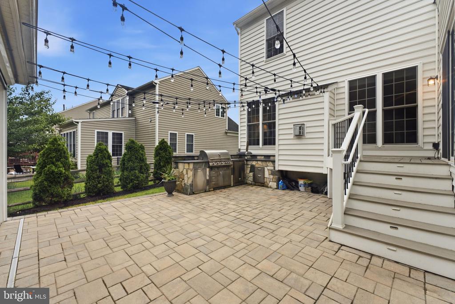
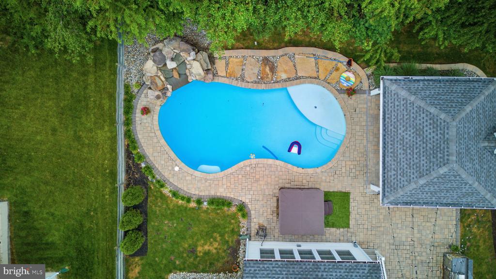
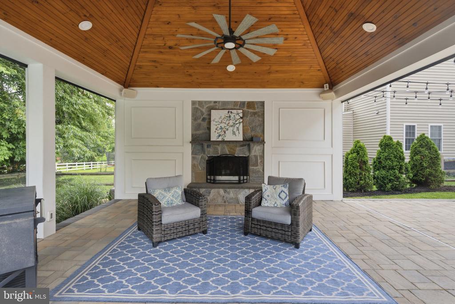
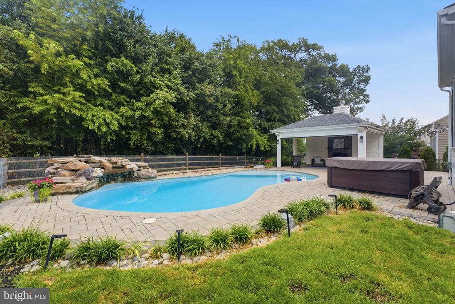
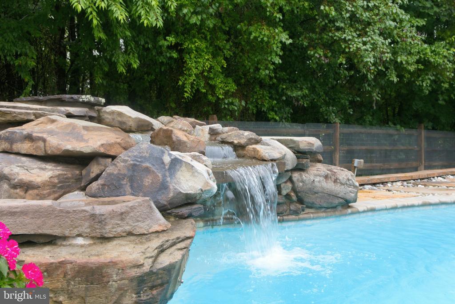
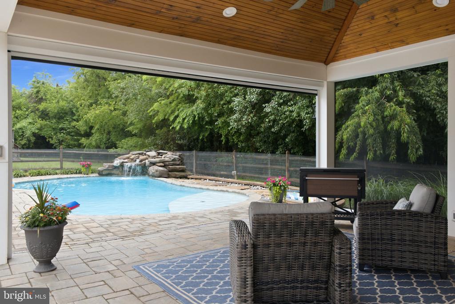
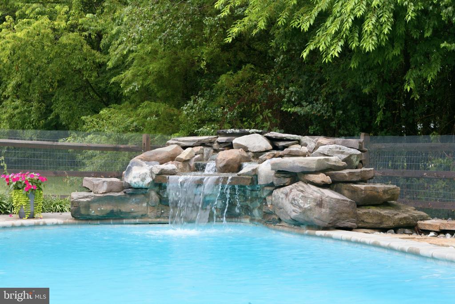
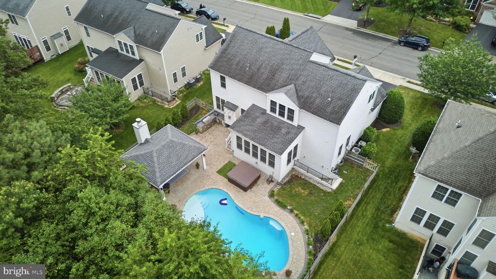
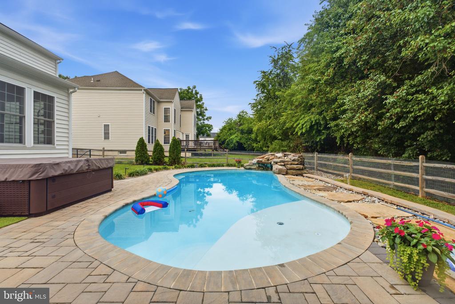
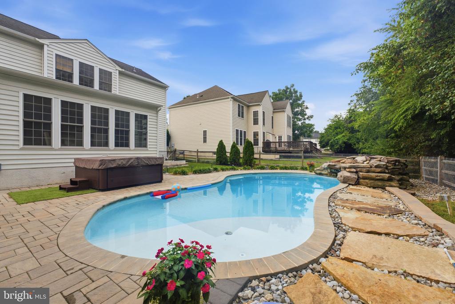
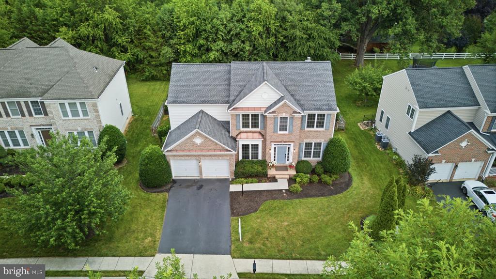
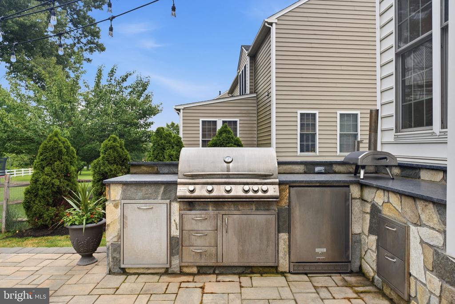
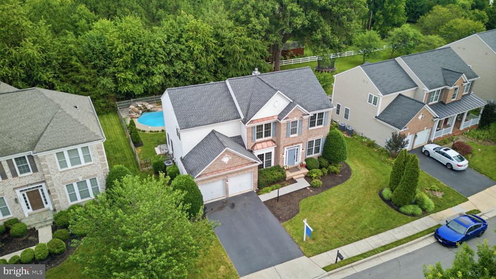
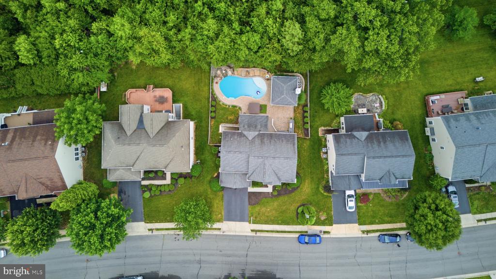
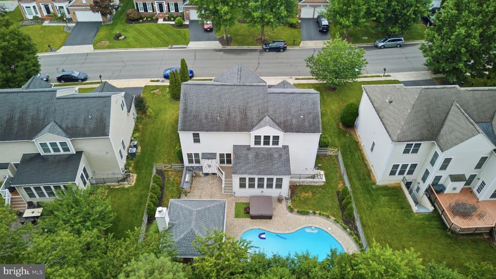
OPEN HOUSE CANCELLED! Resort-style living awaits in this beautifully updated brick-front colonial in The Ridings at Blue Spring, where an extraordinary backyard retreat elevates this home well beyond the ordinary. The heated gunite pool showcases a dramatic stone grotto waterfall, while the custom poolside pavilion features a built-in fireplace, outdoor kitchen, Sonos speaker system, and exceptional spaces for entertaining and relaxation.

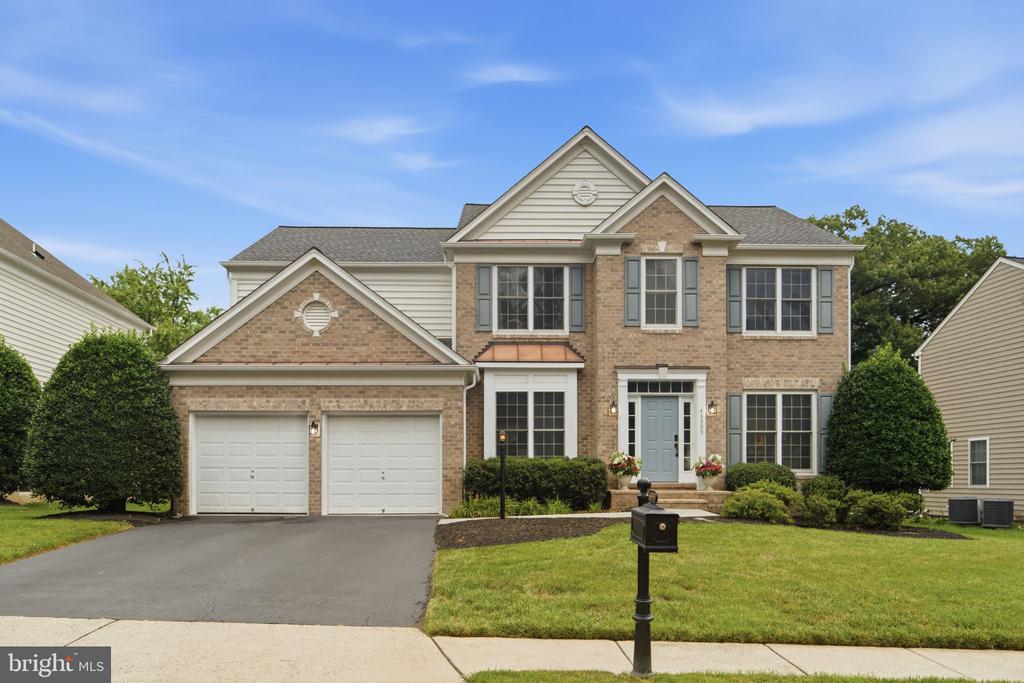
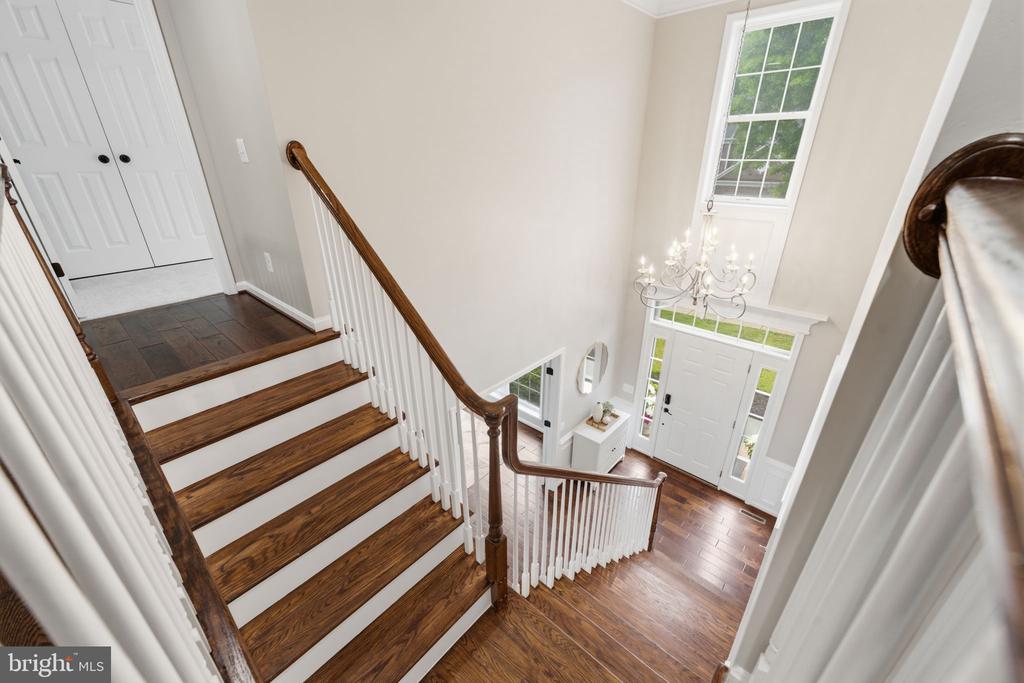
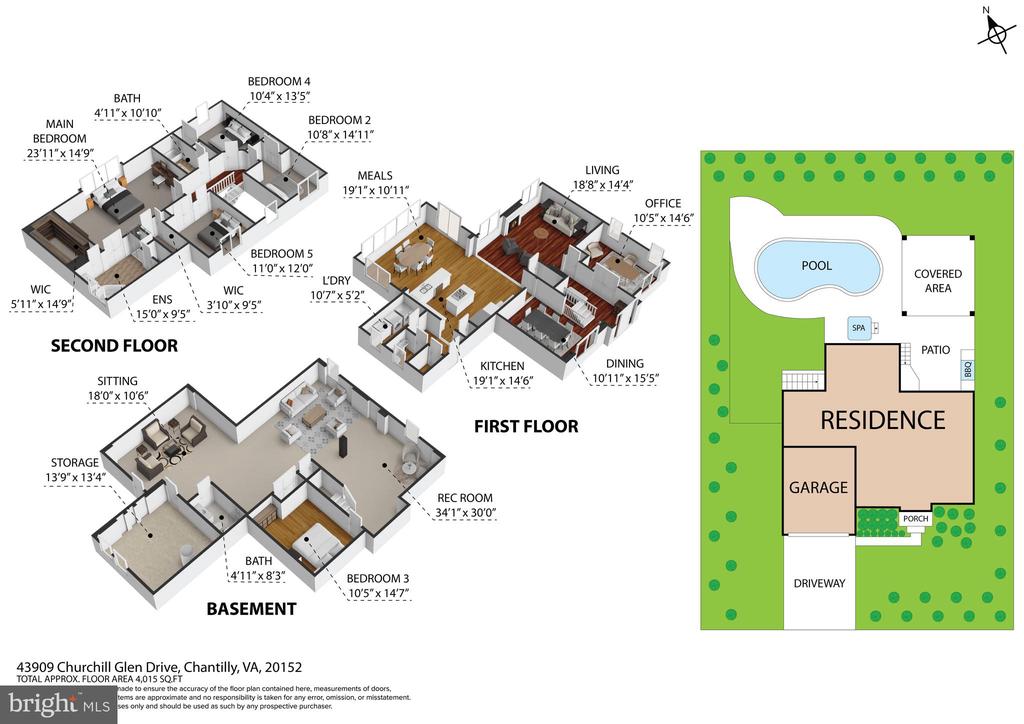
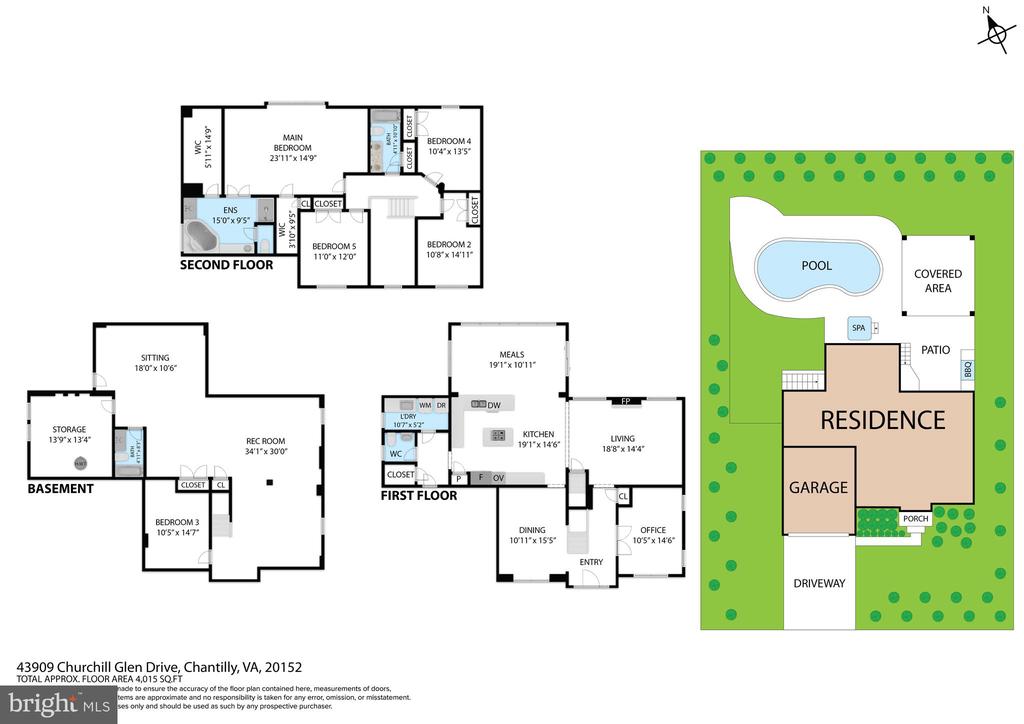
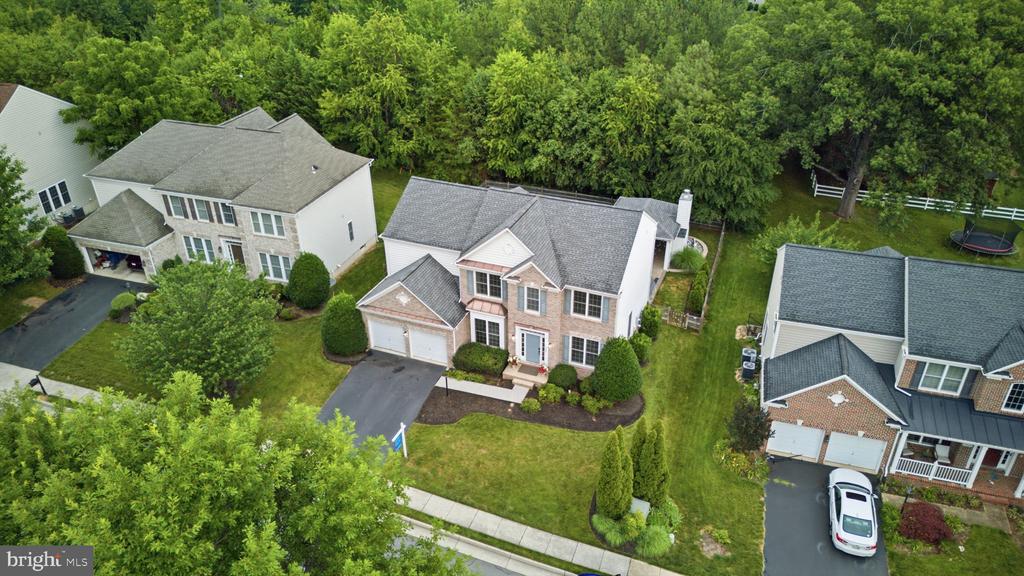
Offering 4 bedrooms, 3.5 baths, and nearly 4,000 square feet of thoughtfully designed living space, this meticulously maintained home combines spacious living, extensive updates, and a fabulous location in one of Chantilly's most sought-after communities.

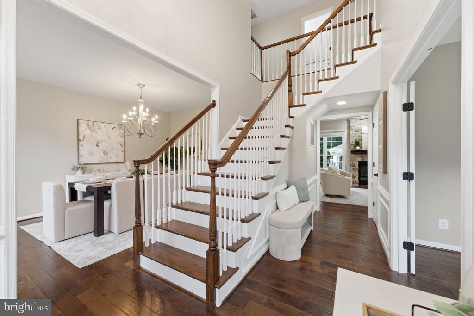
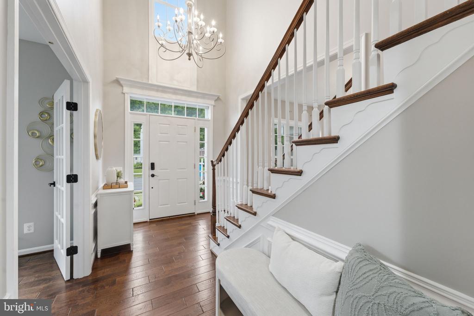
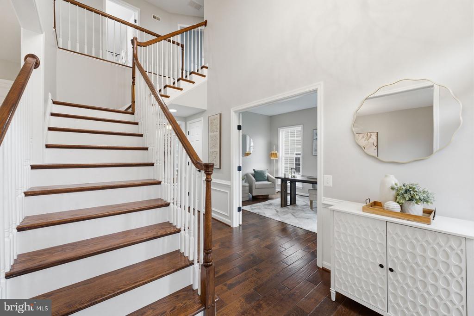
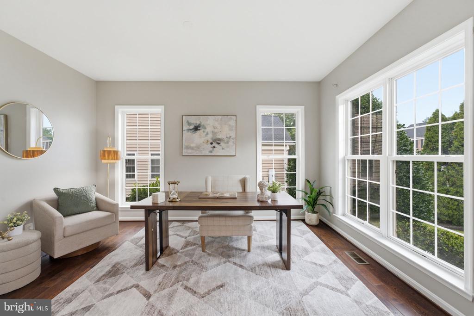
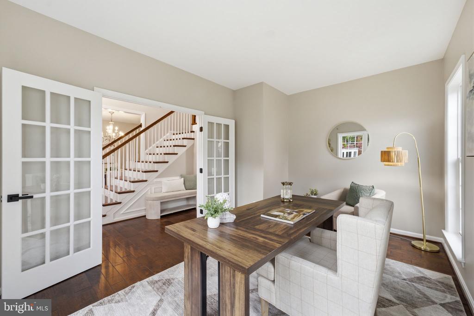
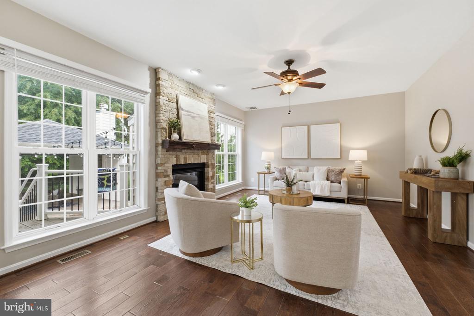
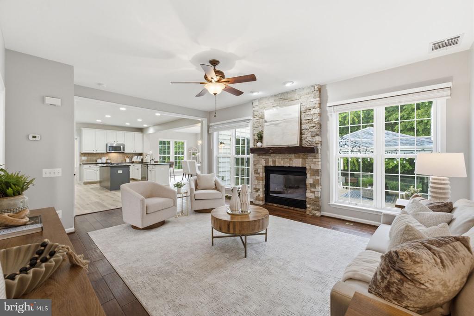
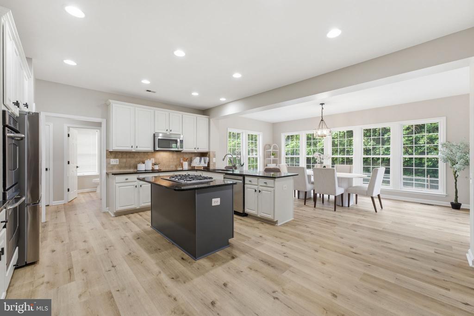
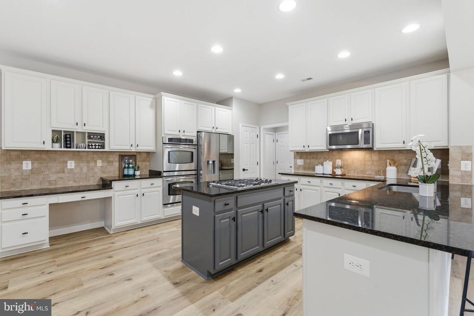
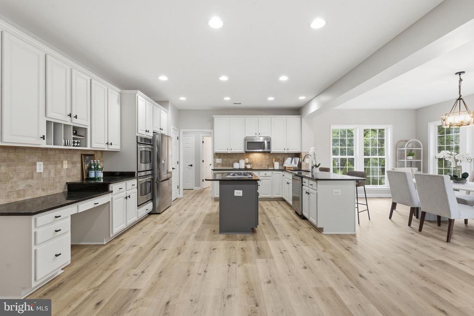
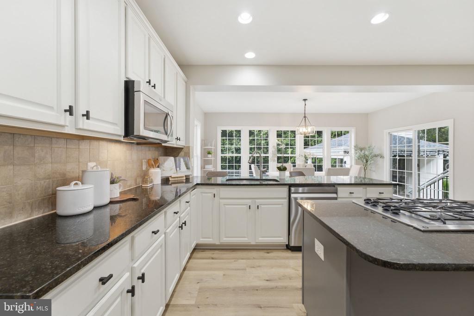
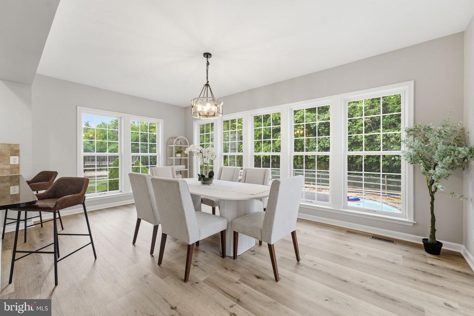
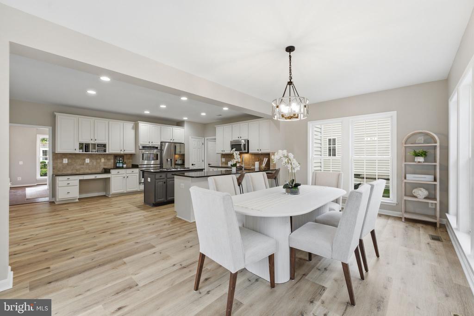
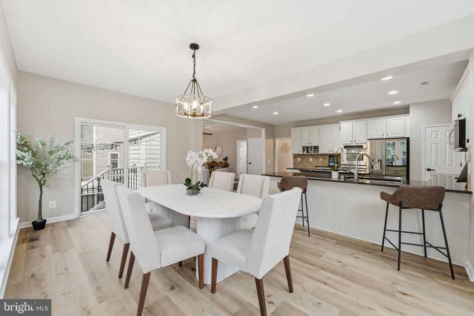
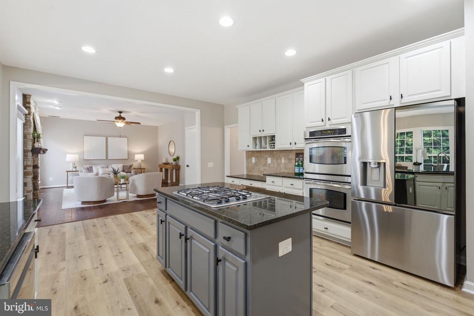
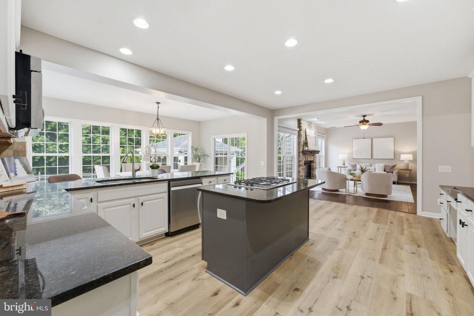
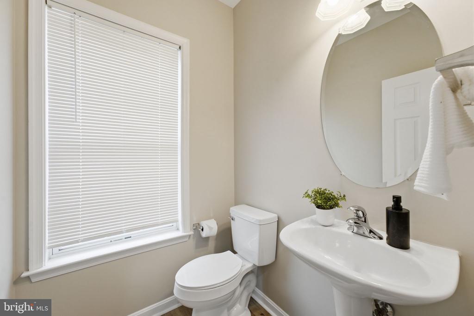
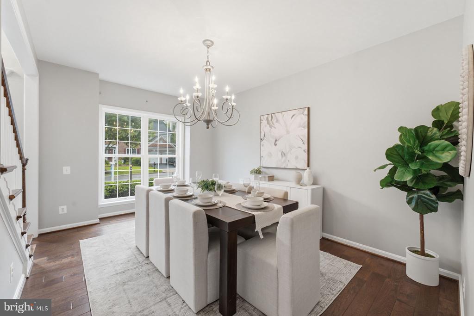
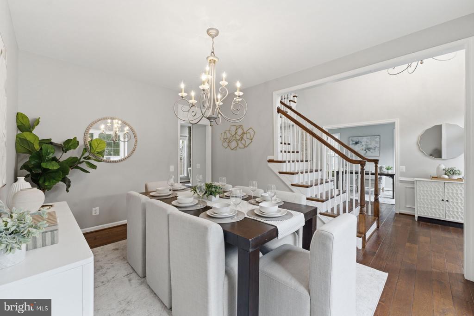
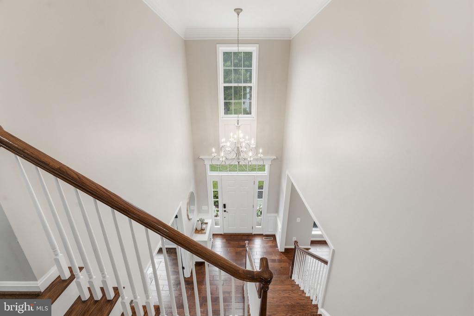
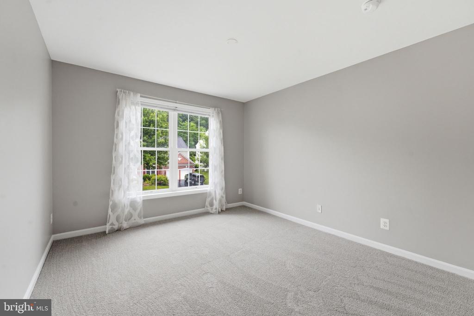
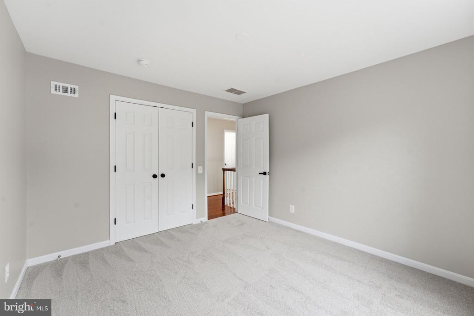
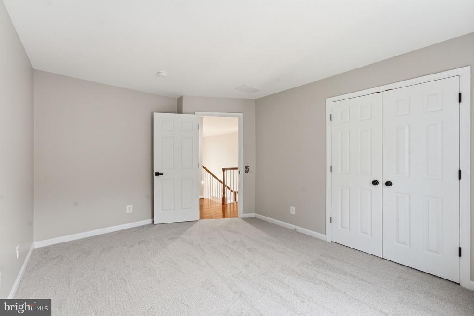
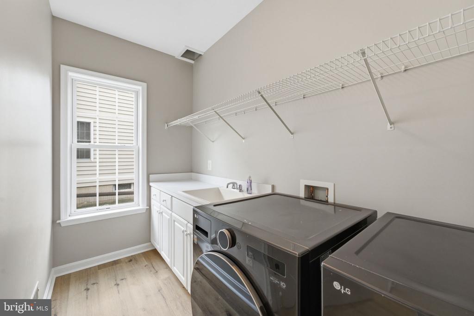
Move-in ready and updated with fresh interior paint, brand-new carpet, and luxury vinyl plank flooring, the home features refined finishes and a floor plan designed for both entertaining and everyday living. The kitchen offers expansive cabinetry, generous prep space, a gas cooktop, double wall ovens, a large center island, and a sun-filled breakfast area that opens to the adjoining sunroom. A main-level office, dining room, mudroom, laundry room, and powder room provide convenience and functionality.

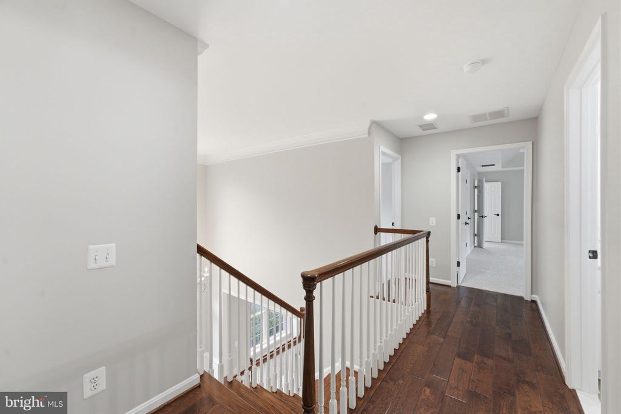
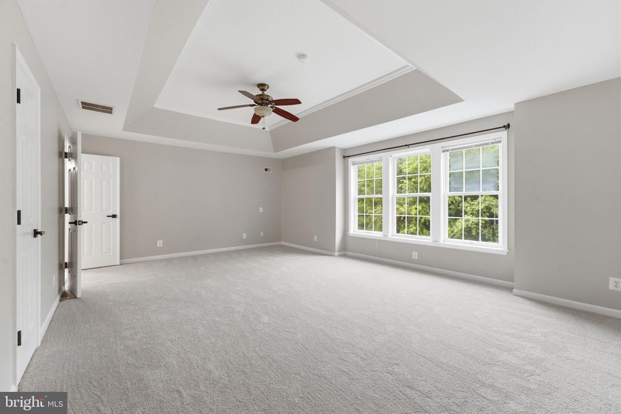
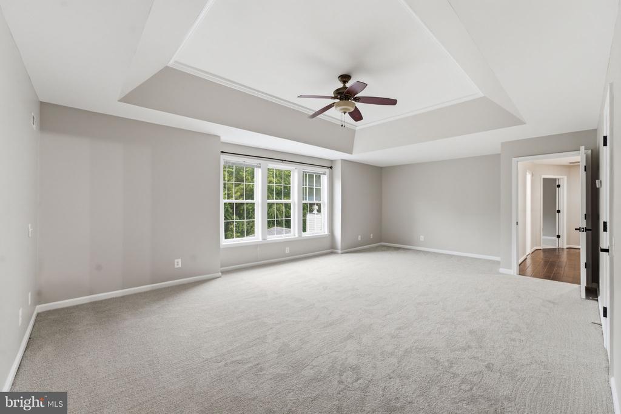
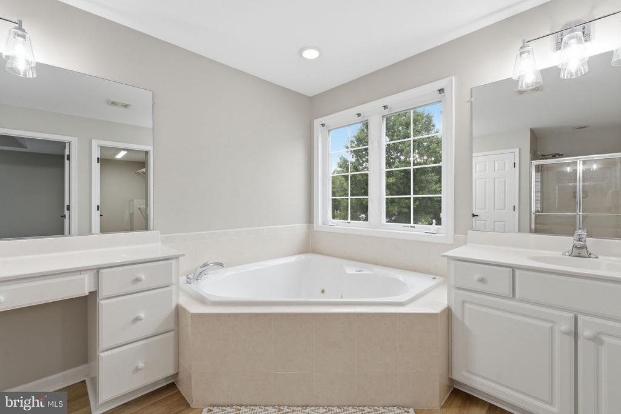
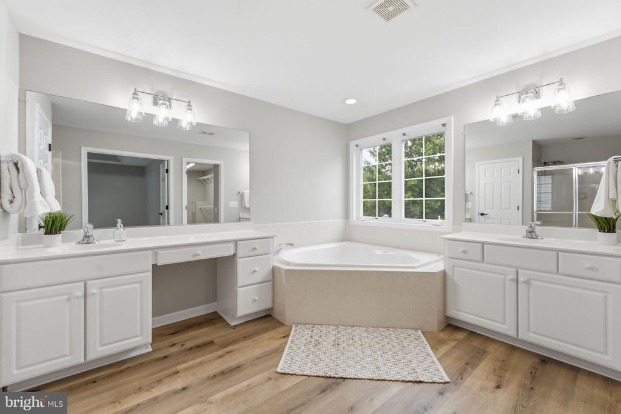
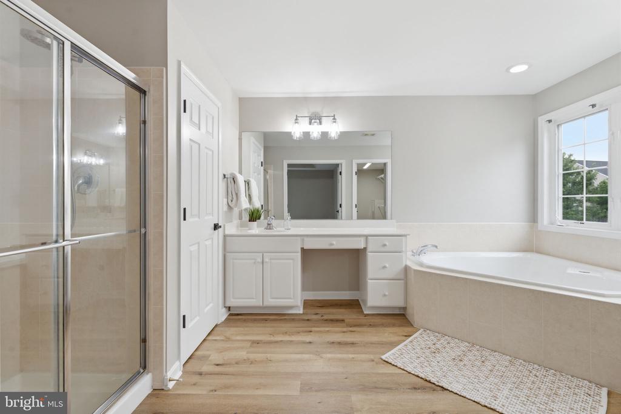
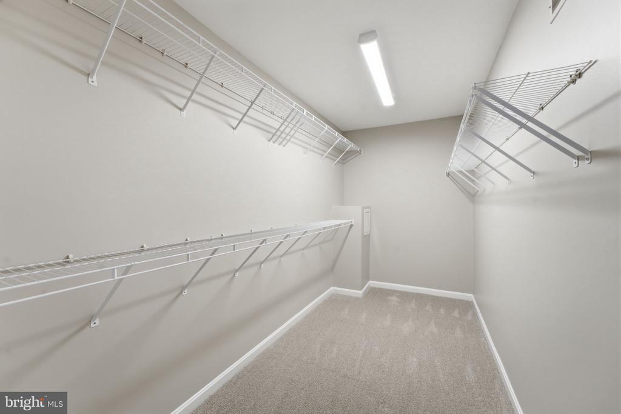
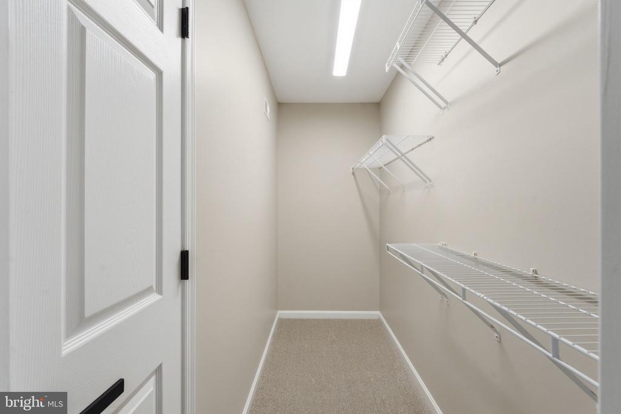
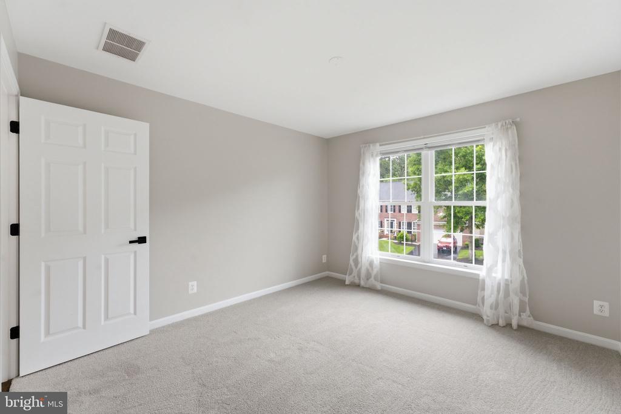
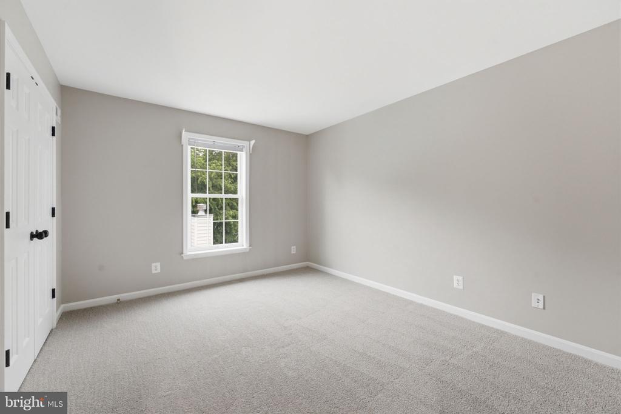
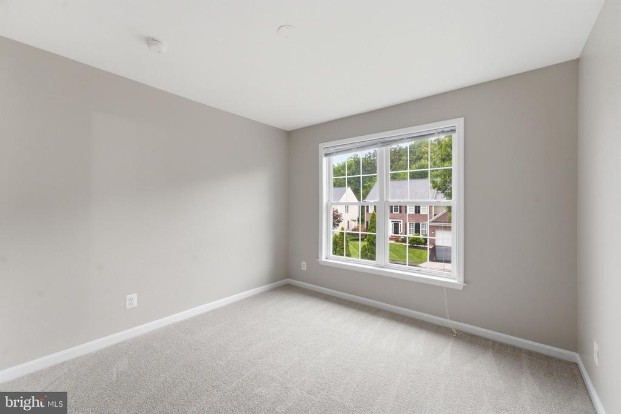
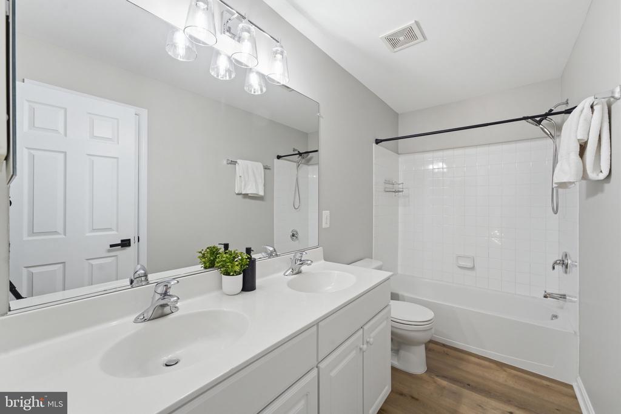
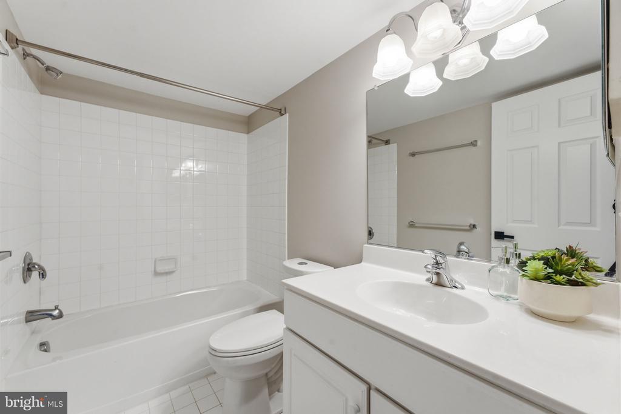
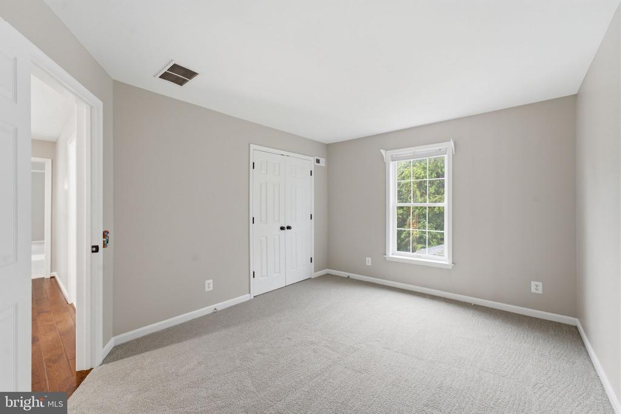
Upstairs, four spacious bedrooms include a luxurious primary suite featuring a tiered ceiling, oversized walk-in closet with convenient laundry chute, and a spa-inspired bath with dual vanities, walk-in shower, and jetted soaking tub. Secondary bedrooms are generously sized and share a spacious dual-vanity bathroom.

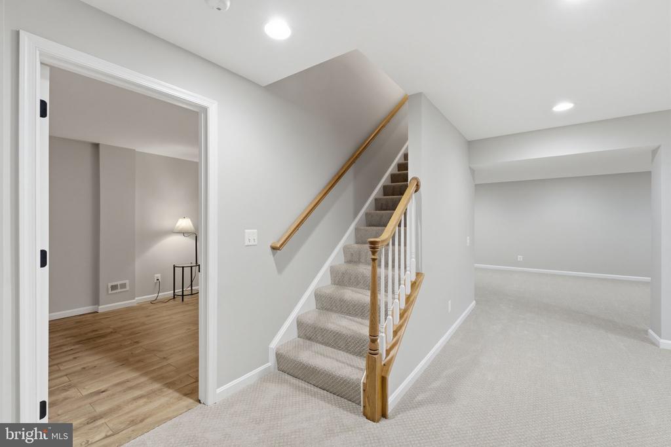
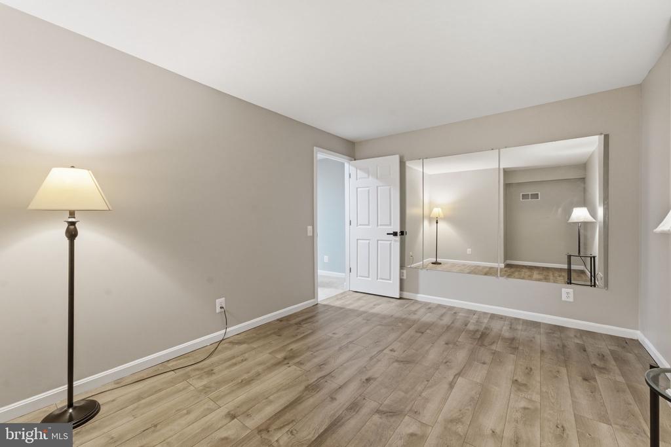
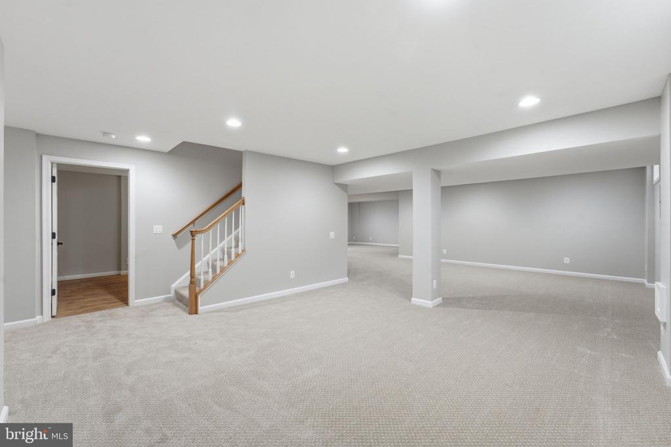
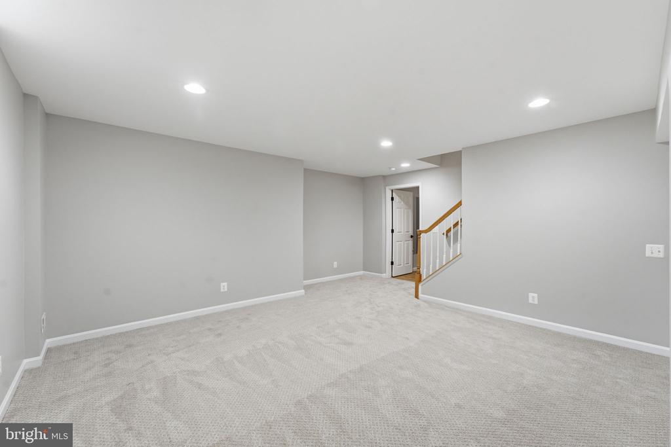
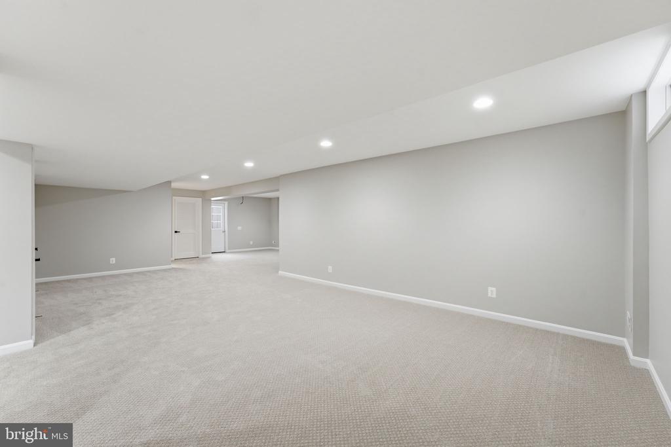
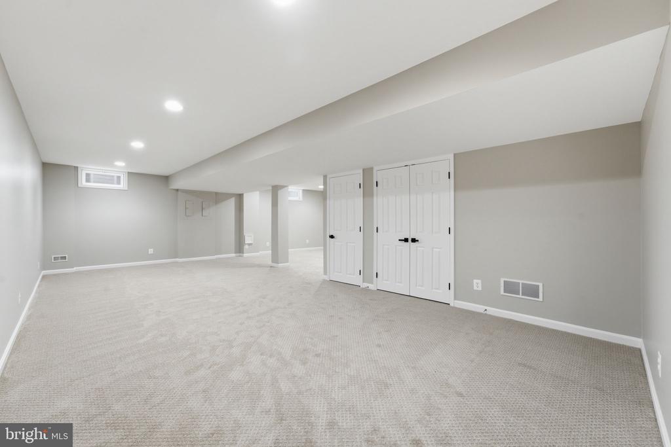
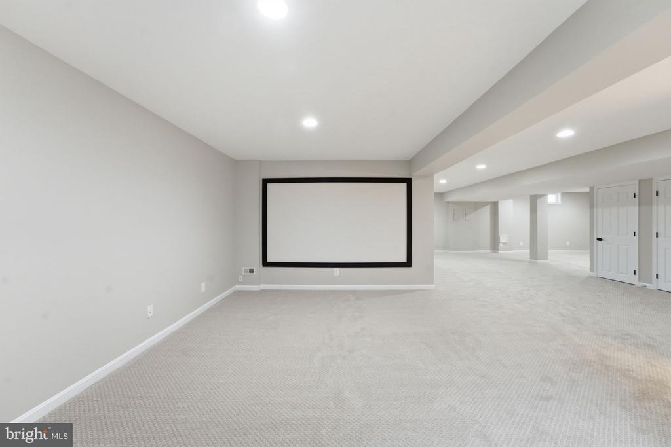
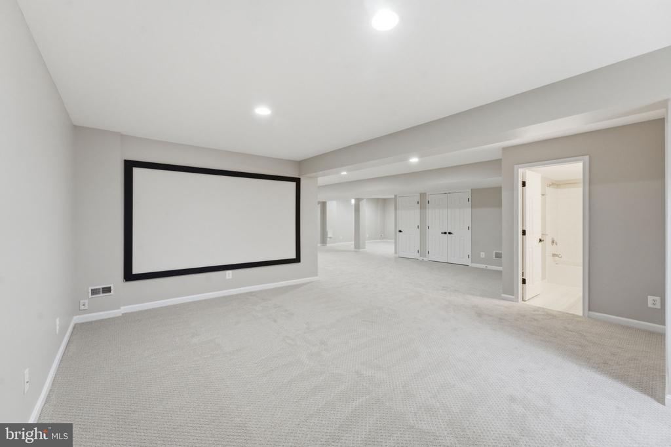
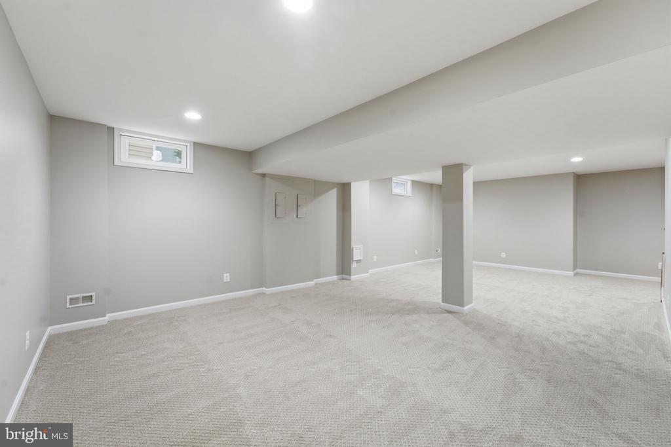
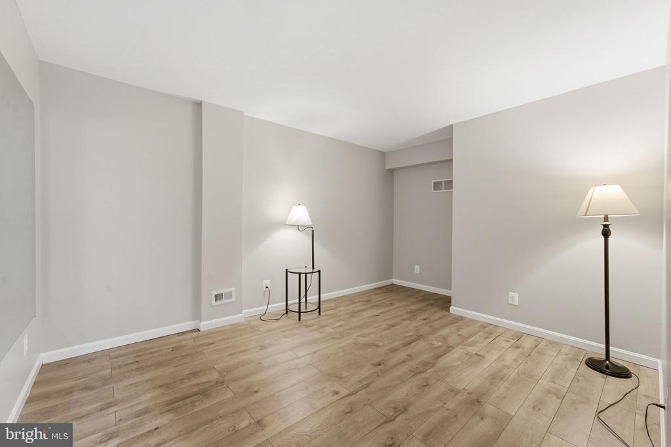
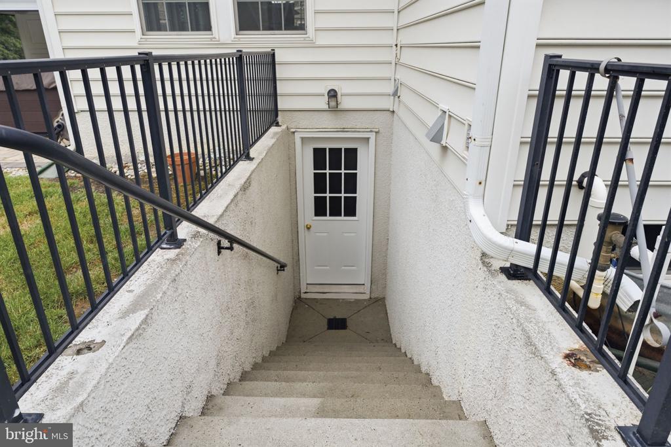
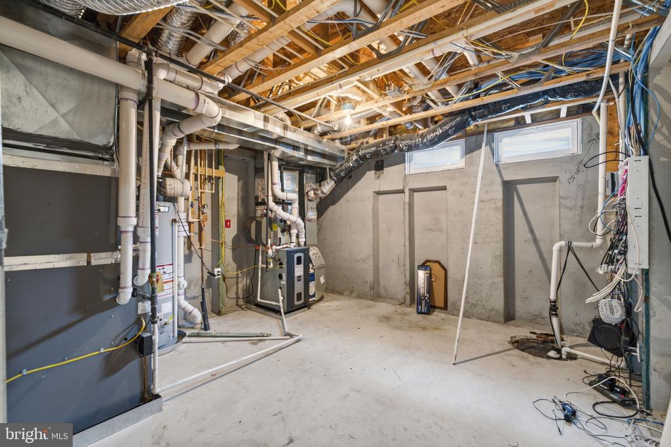
The fully finished lower level offers exceptional flexibility with a large recreation area, upgraded flooring and lighting, direct walkout access to the backyard, a bonus flex room, and a full bath, making it ideal for guests, a home gym, or multigenerational living. An oversized unfinished storage area provides abundant space for organization or future customization.

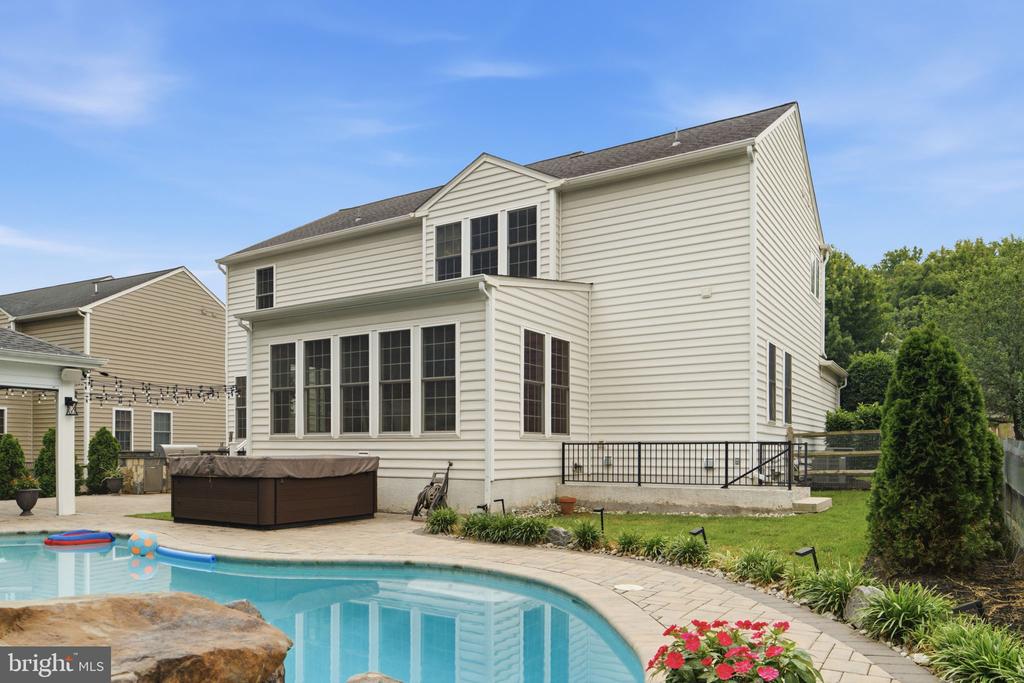
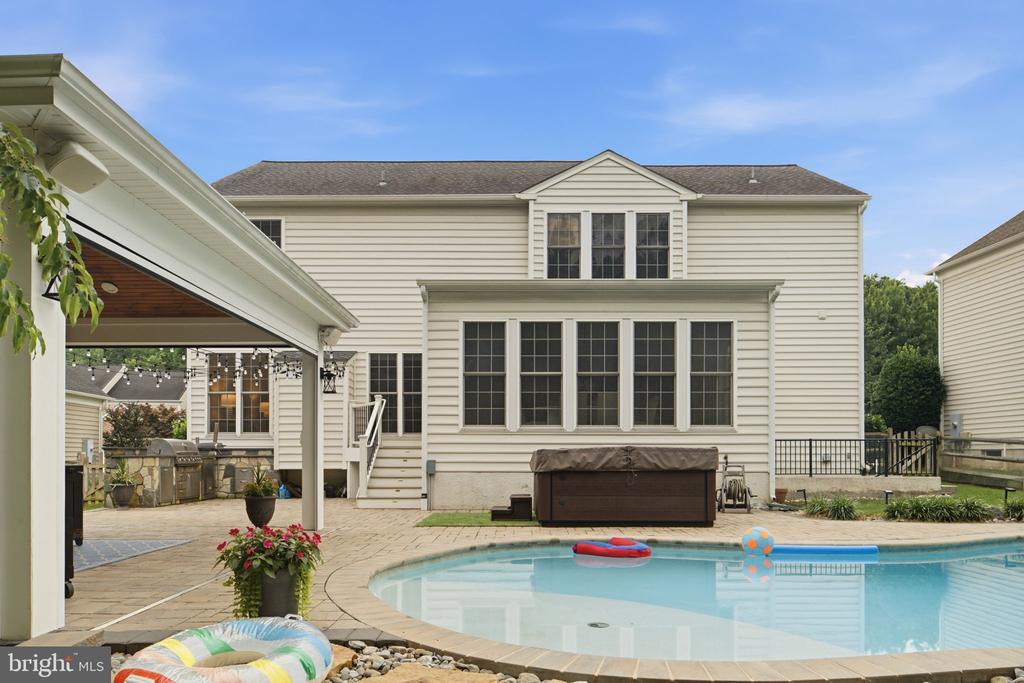
The backyard is truly the showpiece of this home. Backing to mature trees for added privacy, the outdoor living space has been transformed into a private resort-like retreat. Beyond the heated gunite pool and stone grotto waterfall, the custom poolside pavilion offers a built-in stone fireplace, retractable screens, Sonos speaker system, outdoor kitchen, and built-in grill connected to a natural gas line. Whether hosting large gatherings or enjoying a quiet evening by the fire, this exceptional outdoor oasis provides a lifestyle rarely found in the neighborhood.

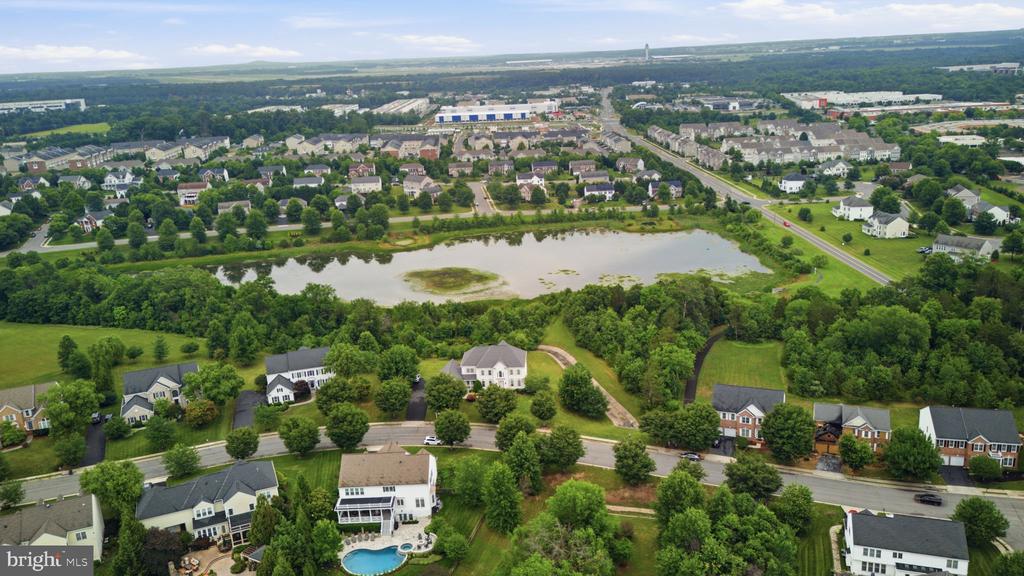
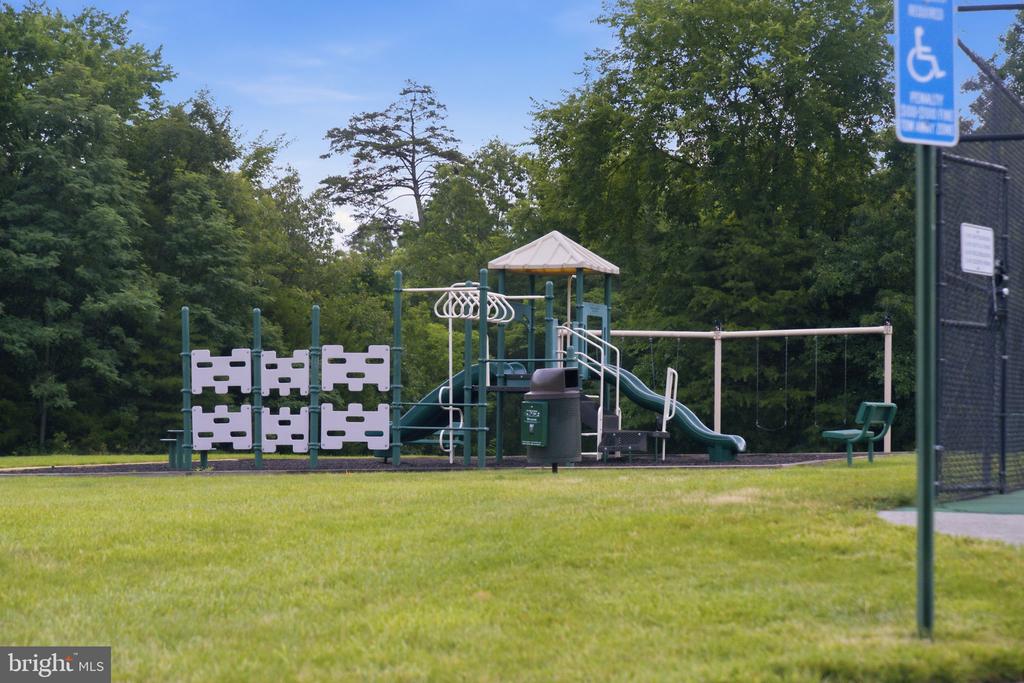
Residents of The Ridings at Blue Spring enjoy a clubhouse, outdoor swimming pool, fitness center, tennis courts, basketball court, playgrounds, walking trails, and beautifully maintained common areas. Ideally located between Fairfax and Loudoun Counties, the home offers easy access to major commuter routes, shopping, dining, and Dulles Airport.

Recent updates include: Heated gunite pool, stone grotto, and poolside pavilion with outdoor kitchen, built-in grill, refrigerator, and stone fireplace (2021); refrigerator (2025); washer and dryer (2024); upper-level HVAC (2020); water heater (2020); roof (2018); brand-new carpet and luxury vinyl plank flooring (2026); fresh interior paint throughout (2026); updated interior and exterior lighting (2026); hardwired smoke and carbon monoxide detectors (2026); and updated door hardware (2026).

4
beds

4
baths

3,955 Sq.Ft. LIVING AREA

8,276 Sq.Ft. lot

Bobby Pichtel

Bobby Pichtel

Features & Amenities

Interior

  • total bedrooms4
  • Total bathrooms4
  • full bathrooms3
  • half bathroom1
  • Laundry room Main Floor
  • Flooring Hardwood, Laminate Plank, Carpet
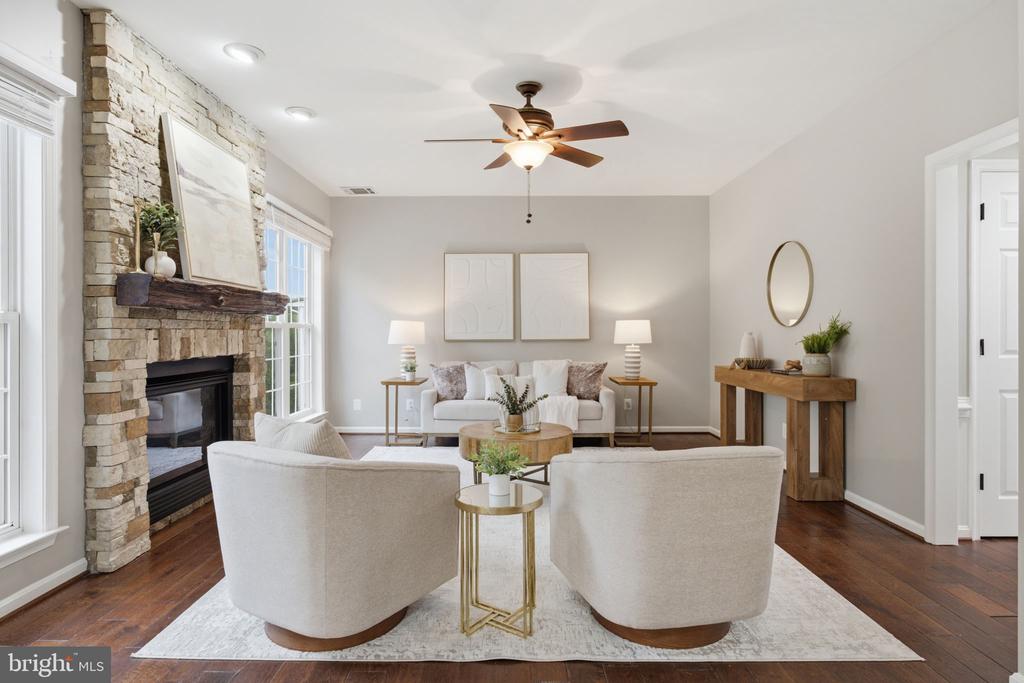
  • Fireplace Stone
  • other interior Features Bathroom - Jetted Tub, Breakfast Area, Carpet, Ceiling Fan(s), Chair Railings, Floor Plan - Traditional, Kitchen - Island, Laundry Chute, Recessed Lighting, Sprinkler System, Upgraded Countertops, Walk-in Closet(s), Window Treatments, Wood Floors

Area & Lot

  • Status Pending
  • Living Area3,955 Sq.Ft.
  • Total Area3,955 Sq.Ft.
  • Lot Area8,276 Sq.Ft.
  • MLS® IDVALO2129344
  • TypeResidential
  • YEAR BUILT2006
  • NeighborhoodChantilly
  • Architecture StylesColonial
  • Elementary SchoolCARDINAL RIDGE
  • Middle SchoolJ. MICHAEL LUNSFORD
  • High SchoolFREEDOM
  • School DistrictLOUDOUN COUNTY PUBLIC SCHOOLS

Exterior

  • STORIES2
  • Garage Space2.0
  • water SourcePublic
  • utilitiesCable TV, Phone Available, Natural Gas Available
  • PoolYes - Personal
  • roofArchitectural Shingle
  • lot featuresBacks to Trees, Landscaping
  • parkingOff Site, Attached Garage
  • HEAT TYPECentral
  • AIR CONDITIONINGCentral A/C
  • sewerPublic Sewer
  • SubstructureBlock
  • Disability FeaturesNone
  • HOA AmenitiesBasketball Courts, Club House, Jog/Walk Path, Pickleball Courts, Fitness Center, Pool - Indoor, Tennis Courts, Tot Lots/Playground
  • other exterior FeaturesExtensive Hardscape, Exterior Lighting, Hot Tub, Underground Lawn Sprinkler

Financial

  • Sales Price$1,299,990
  • Real Estate Tax $8,518/yr
  • HOA $400/3 mos
  • Zoning R4
View Virtual Tour
image

Schedule a Showing

I would love to show you this beautiful property. Please select your preferred date and time below. I will be in touch shortly to confirm your appointment.

Schedule a Showing

I would love to show you this beautiful property. Please select your preferred date and time below. I will be in touch shortly to confirm your appointment.

Thank you for your interest in 43909 CHURCHILL GLEN DRIVE, CHANTILLY, VA 20152. We are reviewing your request and will be in touch shortly!

Mortgage Calculator

Estimate your monthly mortgage payment, including the principal and interest, property taxes, and HOA. Adjust the values to generate a more accurate rate.

All estimates are provided for informational purposes only. Actual amounts may vary.
$0,000 Your Payment 20 15 65
$0,000 Your Payment

Chantilly

Explore

Work With Bobby

Bobby is dedicated to helping you find your dream home and assisting with any selling needs you may have. Contact Bobby today to start your home searching journey!

Follow Me on Instagram